
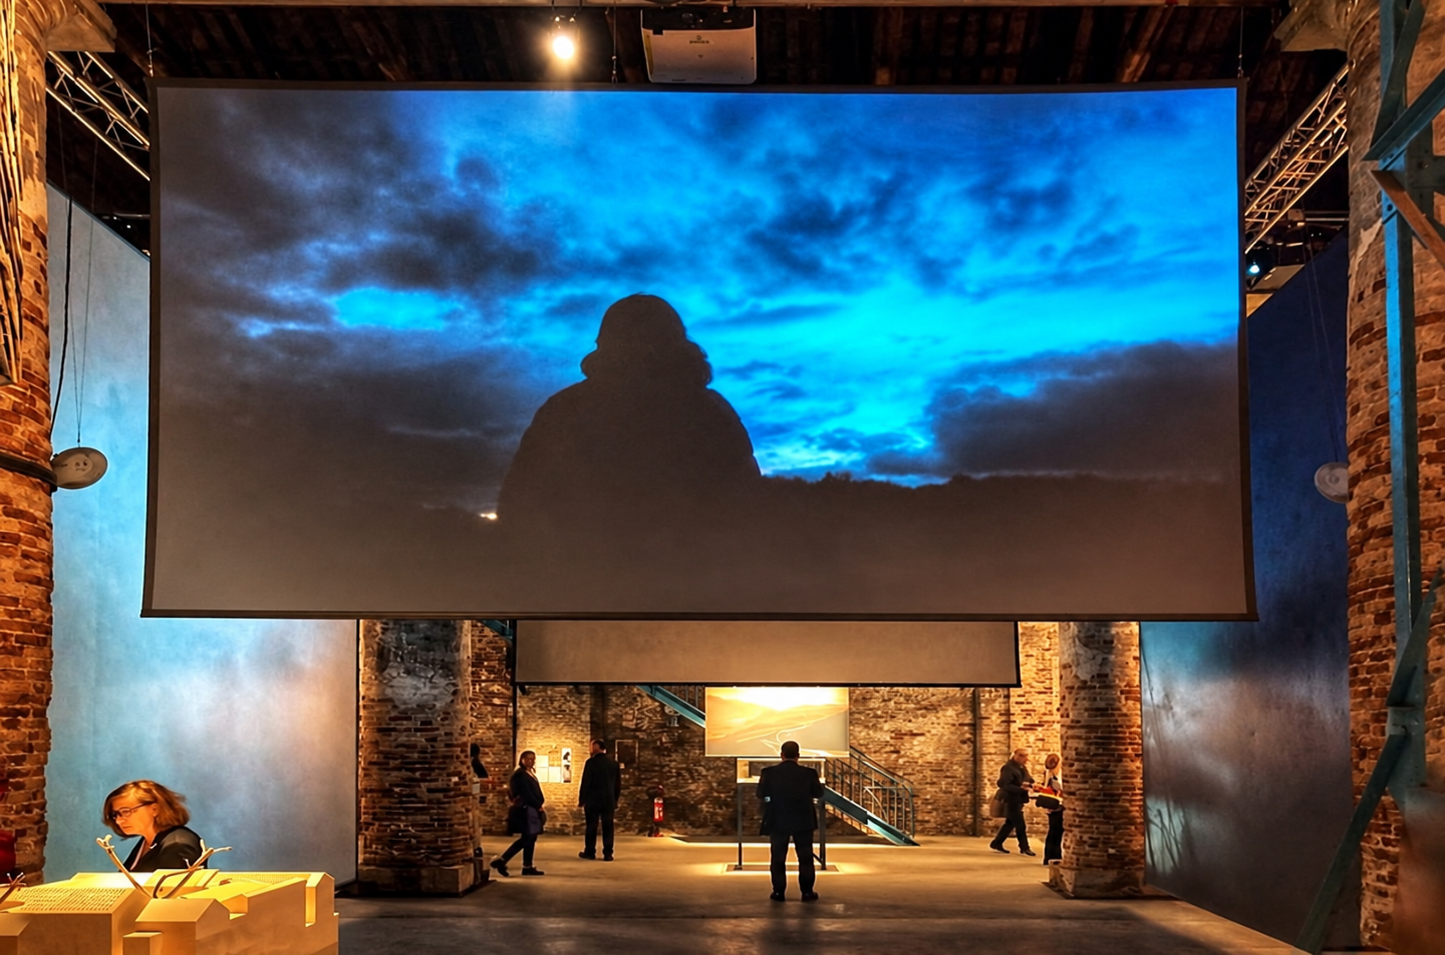
From Skye to Venice
When Dualchas began in a bedroom of Neil and Alasdair's grandmother's house on Skye back in 1996, we could not have imagined that our work would one day be exhibited at the National Museum of Scotland, V&A Dundee and the Venice Architecture Biennale.
Since 1996, our buildings have received numerous RIAS, RIBA, Saltire and Scottish Design Awards, including Architectural Practice of the Year in 2025.
These are important milestones for us, but they are a long way from where the story started.
A challenge
In the early 1990s, while studying architecture at Strathclyde University, Alasdair Stephen became increasingly interested in the relationship between architecture, culture and the condition of rural communities.
For one university project, he and fellow student Michael Hinshelwood compared housing in Donegal, where Michael's family came from, with Skye, where Alasdair's mother's family came from. They travelled around talking to people, often interviewing them in pubs with a video camera.
What they found on Skye was sobering. One retired shepherd had lost the tied cottage that came with his job and was living in a dilapidated caravan, keeping his clothes in plastic bags to stop them getting damp. Others were living in similarly poor conditions.
At an architectural conference around the same time, Alasdair heard a prominent Scottish architect condemn the poor design quality of Highland housing, saying that he could only conclude that the Highlanders "were philistines".
Alasdair was indignant and challenged the speaker. A culture capable of producing Gaelic poetry, music, piping, dance and art was hardly indifferent to creativity. If people were choosing standard kit houses it was because they were affordable. And perhaps architects, like him, had failed to offer them anything better?
Afterwards, his twin brother Neil congratulated him on the argument before pointing out something slightly inconvenient: they were about to become architects themselves. Perhaps they should do something about it.
The first house
But when Alasdair left university there was a recession and, like many young Scottish graduates, he expected to leave. To save enough money to join friends in Hong Kong he worked in a hotel pub on Skye, while using his spare time to learn Gaelic from his grandmother.
Then chance intervened.
A young man in the hotel was complaining that he could not afford to build a house. Alasdair showed him a model of the house he had developed through his university work.
At the bar was an Edinburgh builder on holiday. After a considerable number of whiskies, he announced that he could build it for £25,000.
As Neil later wrote: “Dualchas was born.”
The builder was Jim Cook, the client was Domhnall Angaidh and Alasdair and Neil became the architects. By the sober light of day the house eventually cost £35,000, but a Rural Home Ownership Grant made it possible.
The house took some of the lessons of the traditional Highland blackhouse and applied them using ordinary contemporary construction. It was long and narrow, with an open plan, high internal volumes and almost no space wasted on corridors. Importantly, it cost no more to build than a conventional kit house of a similar size.
More houses followed, many supported by the same grant system. Most of the clients were young and many remained locally and raised their families there.
That mattered. From the beginning, architecture for us was connected not simply with how a building looked, but with whether people could afford to live and remain in the communities they came from.
Learning from the blackhouse
The blackhouse was an inspiration, but we were never interested in reproducing it.
One of the people who helped sharpen that thinking was Duncan “Stalker” Matheson, a master stonemason and thatcher who had actually lived in a blackhouse.
Duncan had little time for romantic theories about vernacular architecture. When asked why blackhouses had rounded walls, his response was practical: “Have you ever tried building a thatch on a corner?”
He explained that buildings evolved according to what people had available. Where there was timber, they used timber. Where there was stone, they used more stone. Thatch was used because it was available. When corrugated metal became affordable, people adopted it because it saved enormous amounts of maintenance. That became an important lesson for Dualchas.
Tradition is not about copying an appearance. The buildings we admire from the past were innovative in their own time. They responded intelligently to climate, landscape, materials, technology and economics. Contemporary architecture should do the same.
Building a practice
Those early houses established a way of thinking rather than a Dualchas style.
As the commissions grew in scale and ambition, so did the practice. Architects, designers and technical staff brought different experience, ideas and perspectives, challenging and developing the work in ways that could never have happened through two people alone. This included Mary Arnold Forster, who brought her experience and knowledge from London to become part of the Dualchas story.
That collaborative culture remains fundamental to Dualchas. Projects are discussed, tested and challenged within the studio as well as developed closely with our clients. Buildings that can take years to design and construct depend on the collective judgement, skill and persistence of many people.
Today Alasdair and Neil are joined as directors by Rory Flyn, who has been part of Dualchas for many years and has played an important role in the development of the practice.
But Dualchas is much broader than its directors. We have built an experienced team across our Skye and Glasgow studios, including people who have been with the practice for many years alongside younger architects and designers bringing new ideas and perspectives.
That combination of continuity and change is important. The aim is not to preserve a particular Dualchas style, but to maintain the principles behind the work while allowing each generation within the practice to question and develop them.
Finding our own architecture
As the practice developed, the work became increasingly diverse.
Projects such as Boreraig, Colbost, Cliff House and the Black House explored very different relationships between people, building and landscape. We also began transforming churches, steadings, cottages and other existing buildings, where the starting point was not a blank sheet of paper but a story already embedded in the building.
Neil has described this in relation to old croft houses. There is the story of the cottage, the family who built it and the community around it. Rather than clearing that away and starting again, architecture can add another chapter.
That combination of landscape, culture, memory and contemporary life has become central to the way we work.
HebHomes
But another question kept returning: if good architecture matters, how do you make it available to more people?
That led to HebHomes in 2004.
The idea was relatively simple. Take what we had learned through individual Dualchas houses and do more of the architectural work in advance. Standardise the design and timber construction, reduce uncertainty and make the process of building a well-designed house more straightforward.
More than 400 HebHomes have now been delivered across Scotland, the wider UK and Ireland.
HebHomes has evolved considerably since those first houses, embracing digital design, off-site manufacture, increasingly sophisticated timber construction and higher levels of energy performance. But the principle remains close to the original one: use good design and the best available technology to create buildings that people can actually build.
Coming full circle
Thirty years after those first conversations on Skye, it sometimes feels slightly improbable to see where they led.
In 2023 we were invited to exhibit in the main exhibition of the Venice Architecture Biennale. We decided that the most interesting thing we could take to Venice was not simply a collection of our buildings, but the story of the place that had produced them.
Our installation in the Arsenale explored Skye through landscape, Gaelic language, history and culture, and considered how those forces had shaped our architecture.
There is something satisfying about that journey. Dualchas began partly from frustration that architecture seemed to have been left out of the cultural renewal taking place in the Highlands. Three decades later, that relationship between architecture, place and culture was being discussed on one of architecture's largest international stages.
What comes next
The circumstances are different now, but many of the questions that started Dualchas have returned with some urgency.
Young people once again struggle to afford homes in the communities in which they grew up. Construction has become expensive and complicated. Climate change demands that we use energy and materials much more intelligently.
At the same time, we have tools that were unimaginable when that first £35,000 house was built: digital fabrication, engineered timber, environmental modelling and increasingly sophisticated off-site manufacture.
We see enormous potential in bringing those things together.
Through Dualchas, we will continue to create individual buildings shaped around the ambitions of our clients and the places in which they are built.
Through HebHomes, we will continue to explore how good architecture can be made easier and more predictable to deliver.
And through projects such as Model Taigh, we are returning directly to the challenge that started the practice: whether thoughtful design, contemporary technology and simpler construction can once again make a good home achievable for people who might otherwise be priced out.
The future also depends on the team we have built. Our ambition is to give the people within Dualchas the opportunity to develop their own ideas, take on greater responsibility and continue to push the practice somewhere new.
Thirty years ago, the answer involved a student model, a government grant and a builder making a rash promise after several whiskies.
The tools may have changed. The team has grown. The ambition has not.