
From first idea to finished building
Starting a building project can be daunting. You may have a site or an existing building and a clear ambition, but be less certain about what is possible, what it will cost, how planning will be approached or where to begin.
We help define the brief, understand the opportunities and constraints, establish a realistic budget and identify the best route forward before you commit to significant expenditure.
Your project journey
Every project is different, but the process generally follows these stages. We guide you through each one, explaining the decisions to be made and what happens next. Our service is tailored to your project and the stages for which we are appointed.
-
First conversation
We discuss what you hope to achieve, your site or existing building, likely budget and timescale.
-
Feasibility + brief
We explore what may be possible, identify the main opportunities and constraints, and develop a clear brief.
-
Design + planning
We develop the design with you, coordinate the necessary consultants and prepare the application for planning permission where required.
-
Technical design + tender
We develop the technical design for Building Warrant and construction, coordinate the wider design team and help establish the cost of the work.
-
Construction
Where appointed, we administer the building contract, inspect progress, certify payments and help resolve issues as the building takes shape.
-
Completion
We guide completion and handover, including the defects period and final certification where our appointment includes these services.
You don’t need to understand the architectural process before you start. Part of our role is to guide you through it.
Design shaped around you
We start by listening. Understanding your ambitions, priorities and how you want to live, work or develop your business is the starting point for the design, rather than arriving with a predetermined solution.
Experience where it matters
Nearly 30 years of working across Scotland has given us extensive experience of challenging sites, planning, construction and delivering buildings in demanding environments.
From our studios in Skye and Glasgow, we work across the Highlands, rural Scotland, the central belt and further afield.
Rural architecture in Scotland
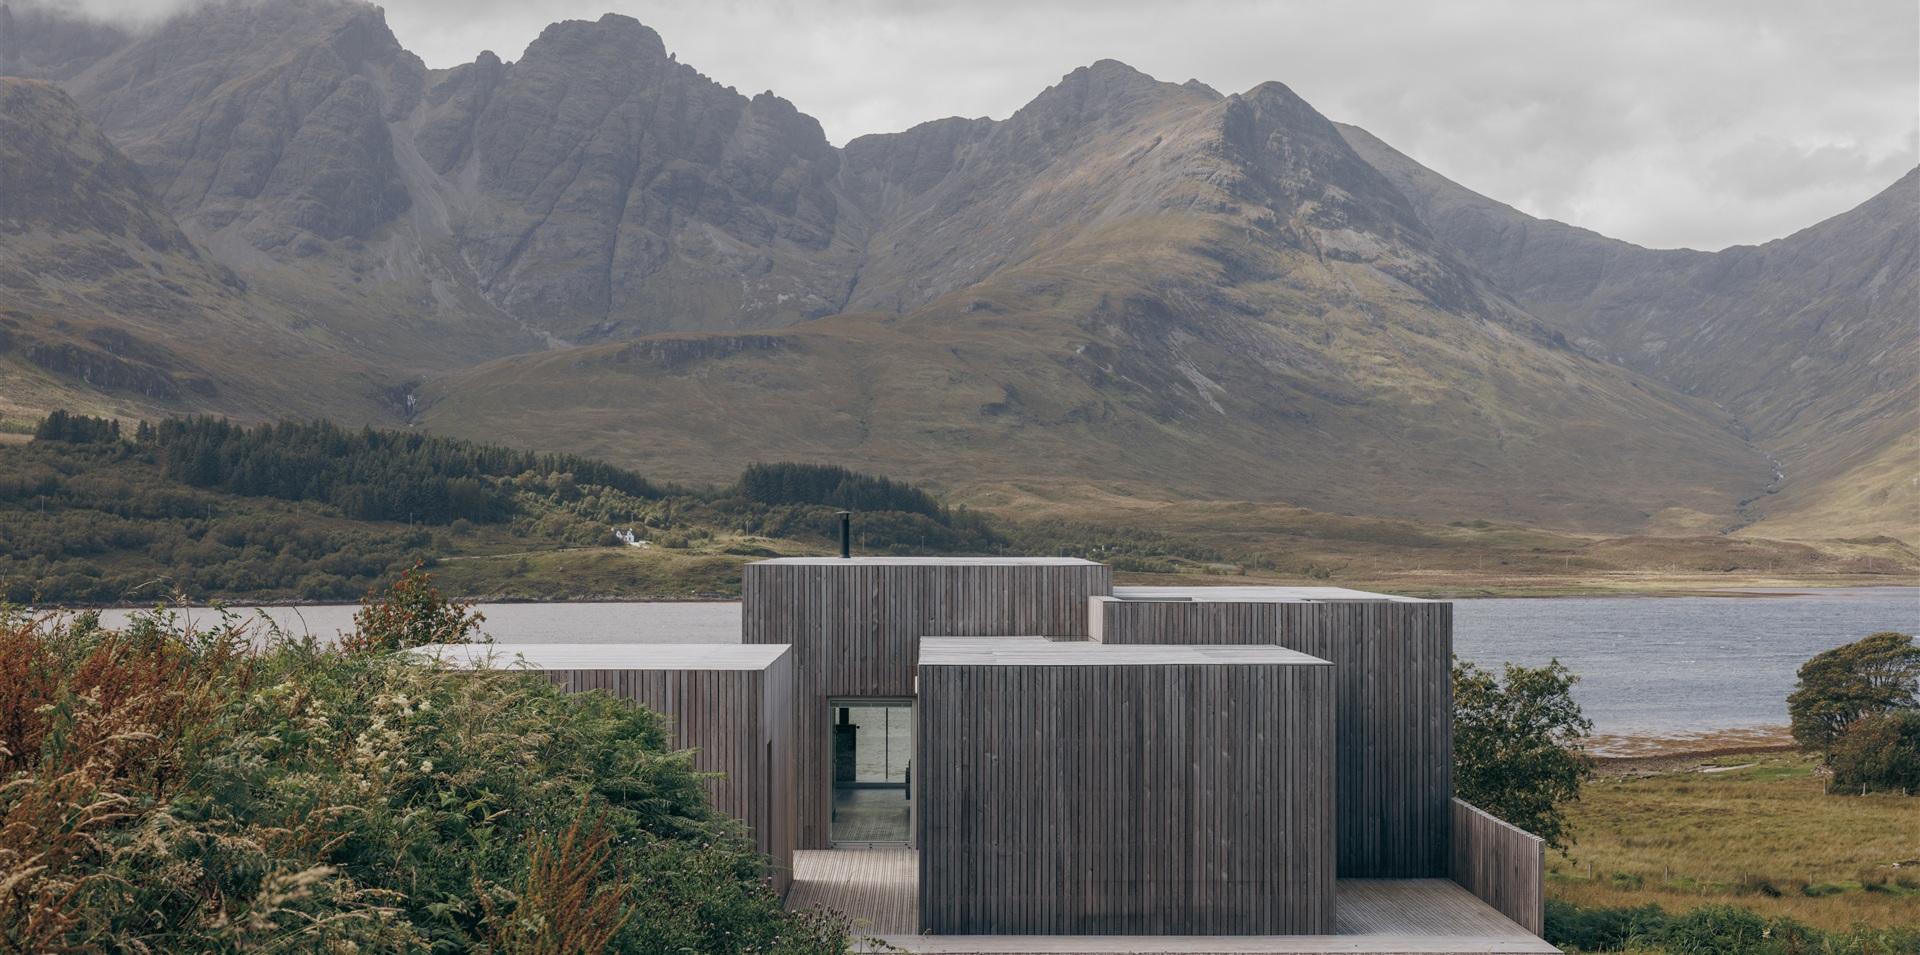
Designing in the Highlands and islands means responding to exposed weather, the character of existing settlements and the practical demands of building on rural sites. We bring these considerations into the design from the outset, alongside your brief and budget.
Our projects show different responses: Torrin on Skye explores how a contemporary home can belong within a crofting settlement; Diabeg in Wester Ross brings a stone crofthouse and a new timber volume together; and Achnacloich explores clay, timber and a sheltered garden in an exposed landscape.
Explore our contemporary homes or talk to us about your site.
Designing for the long term
Sustainability is considered throughout, from siting, orientation and energy performance to embodied carbon, material choice, durability and reuse. Our aim is to create buildings that perform well and remain useful for the long term.
Questions about fees, timescales or getting started? Read our FAQs.