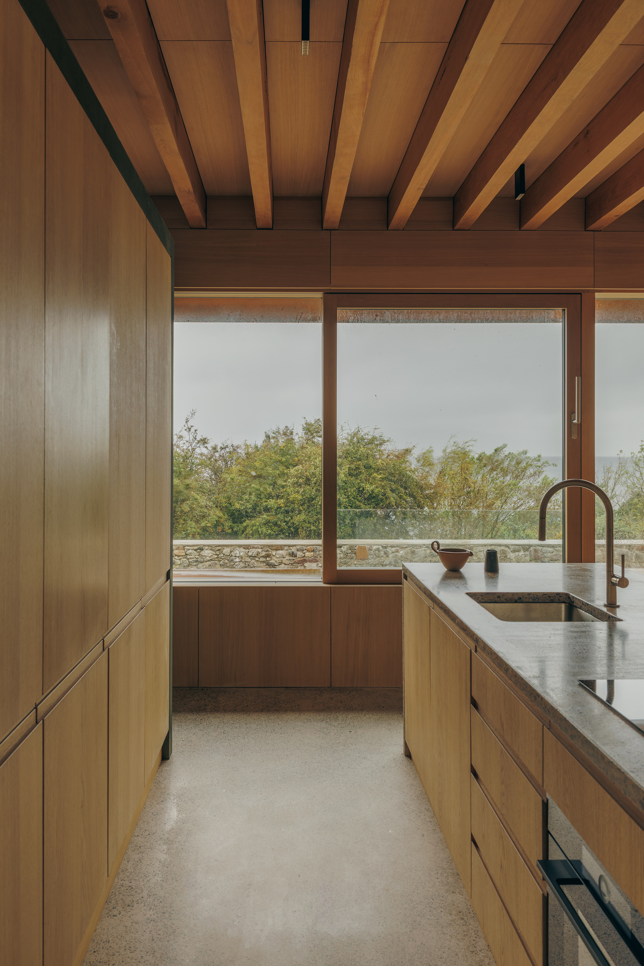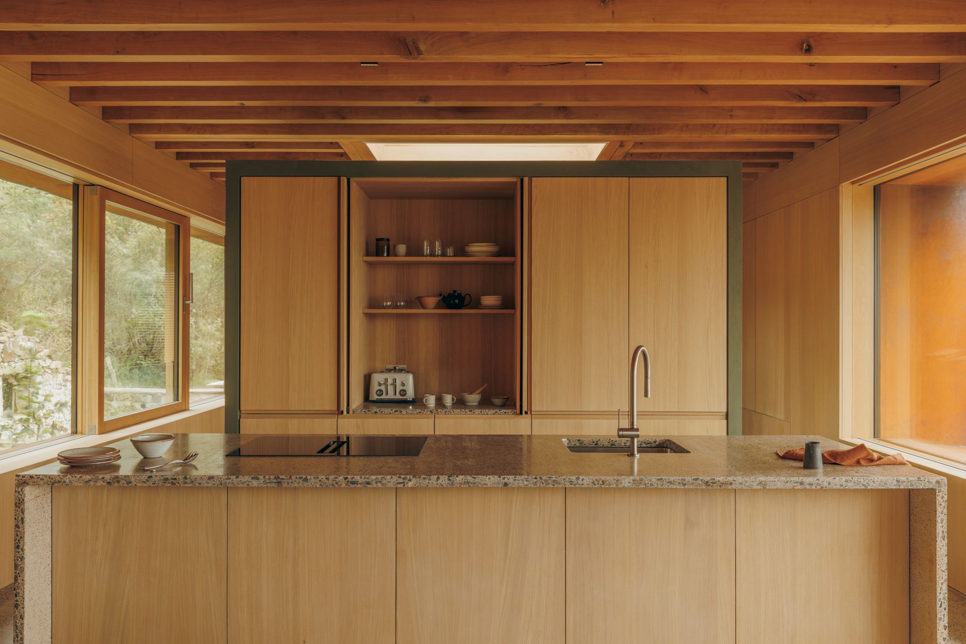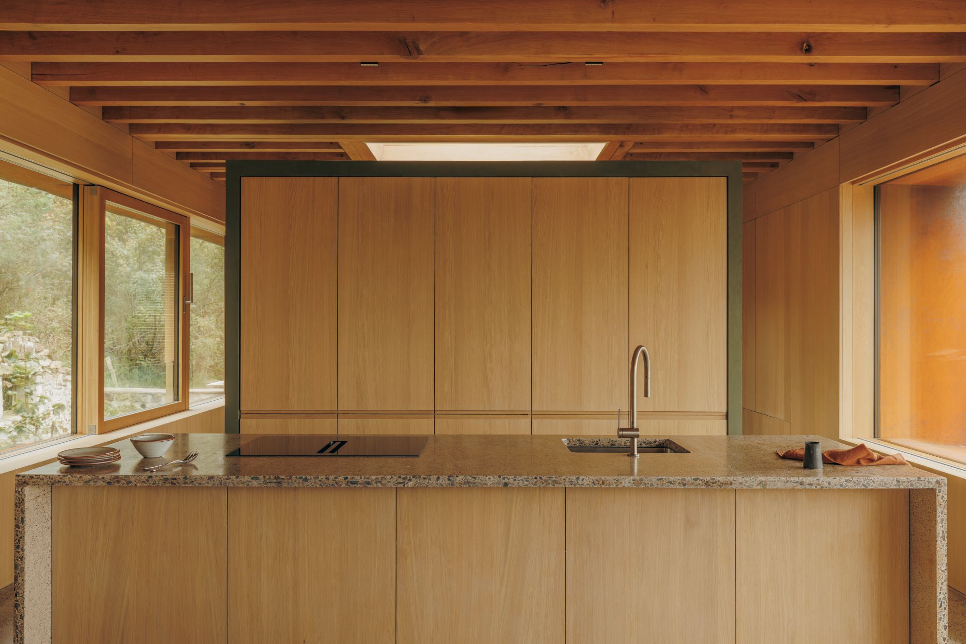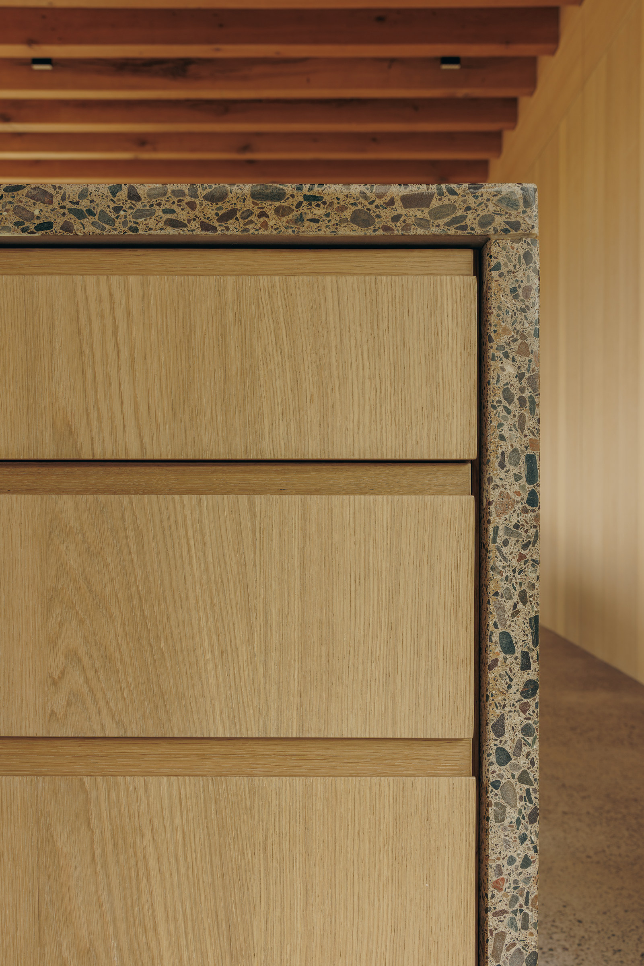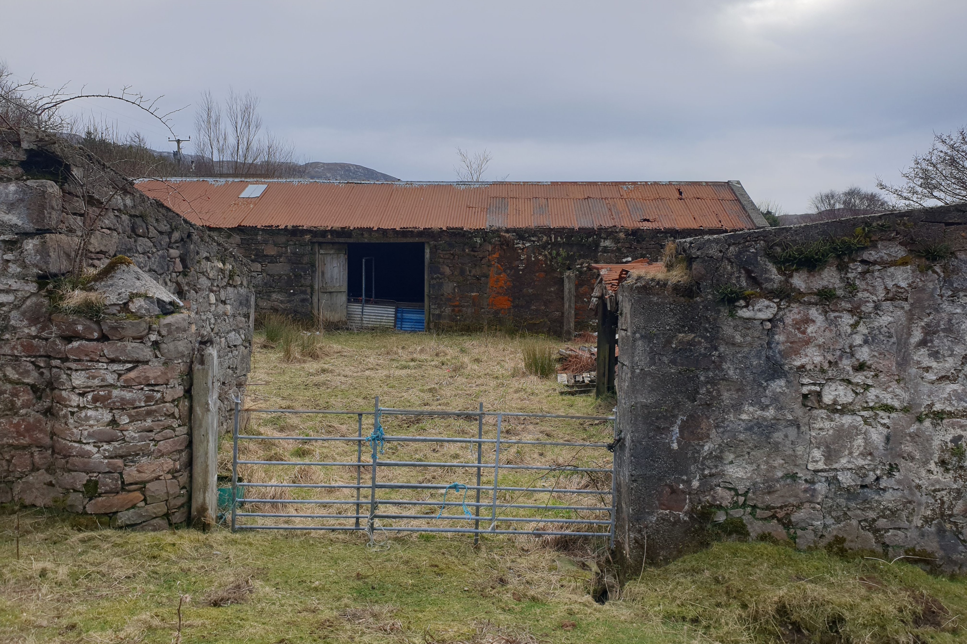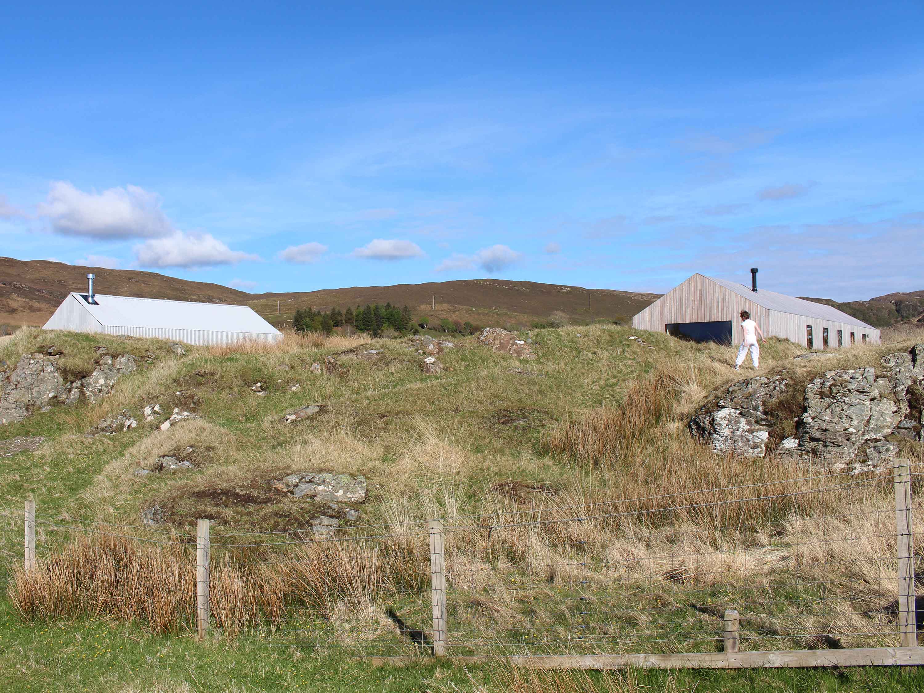
When Nicola and August Benz first purchased Ord Steading, they imagined renovating the ruined buildings to create their new home. But as the design developed, a careful interrogation of the existing structures revealed the limitations of that approach: narrow rooms, restricted views and a plan that would constrain how they wanted to live.
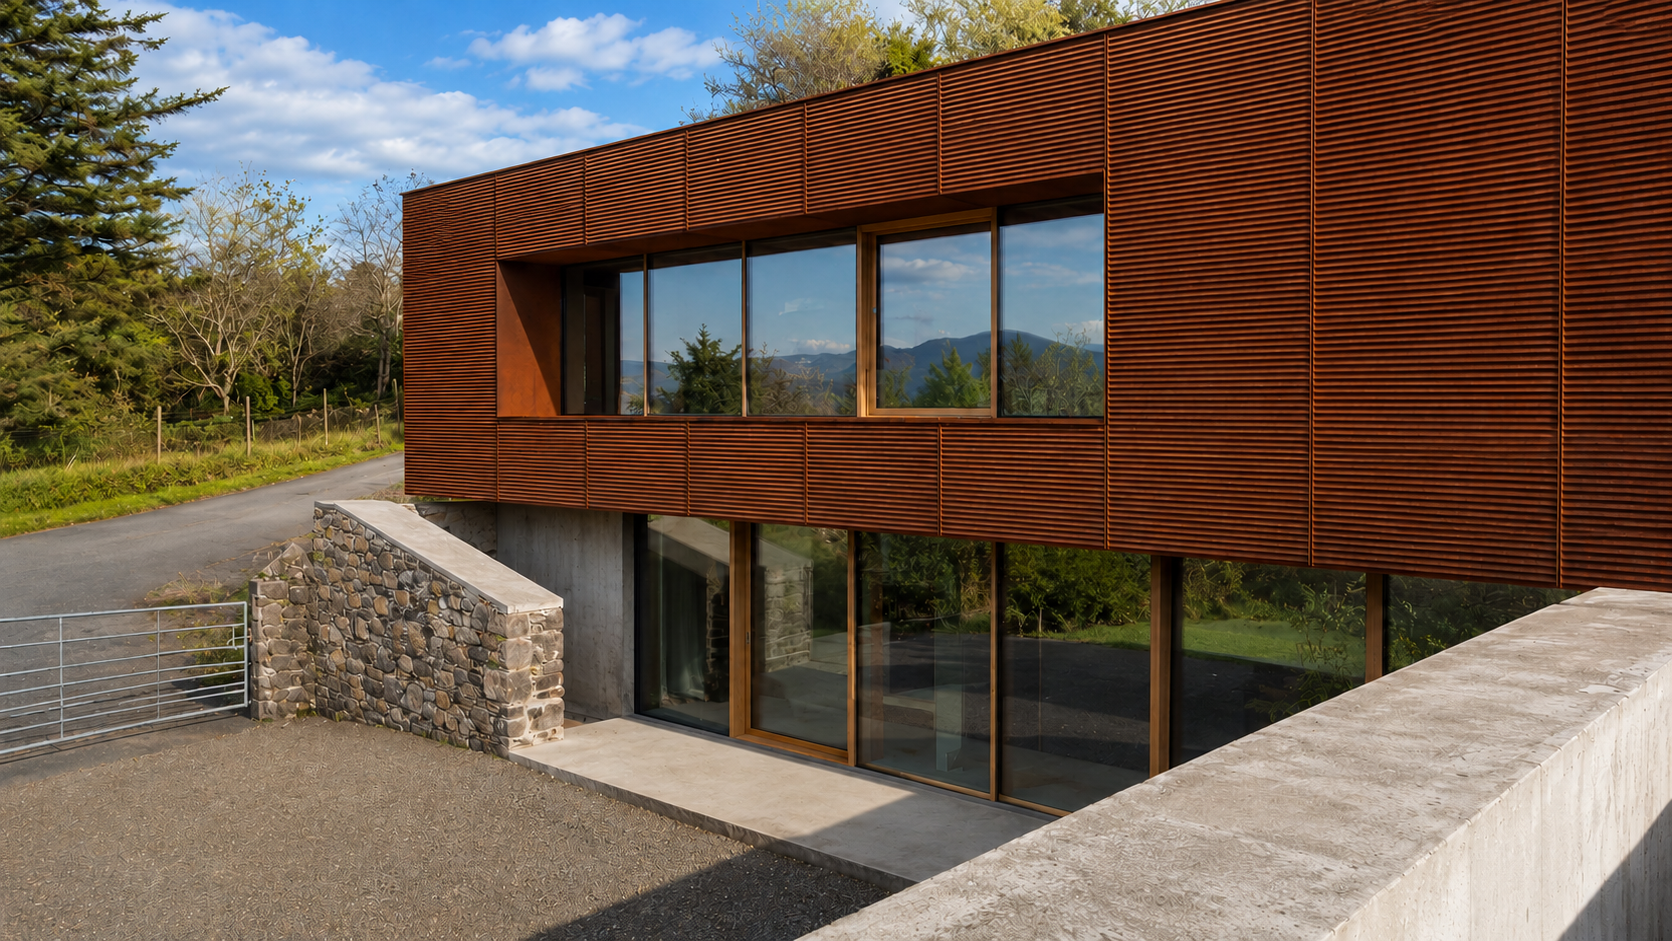
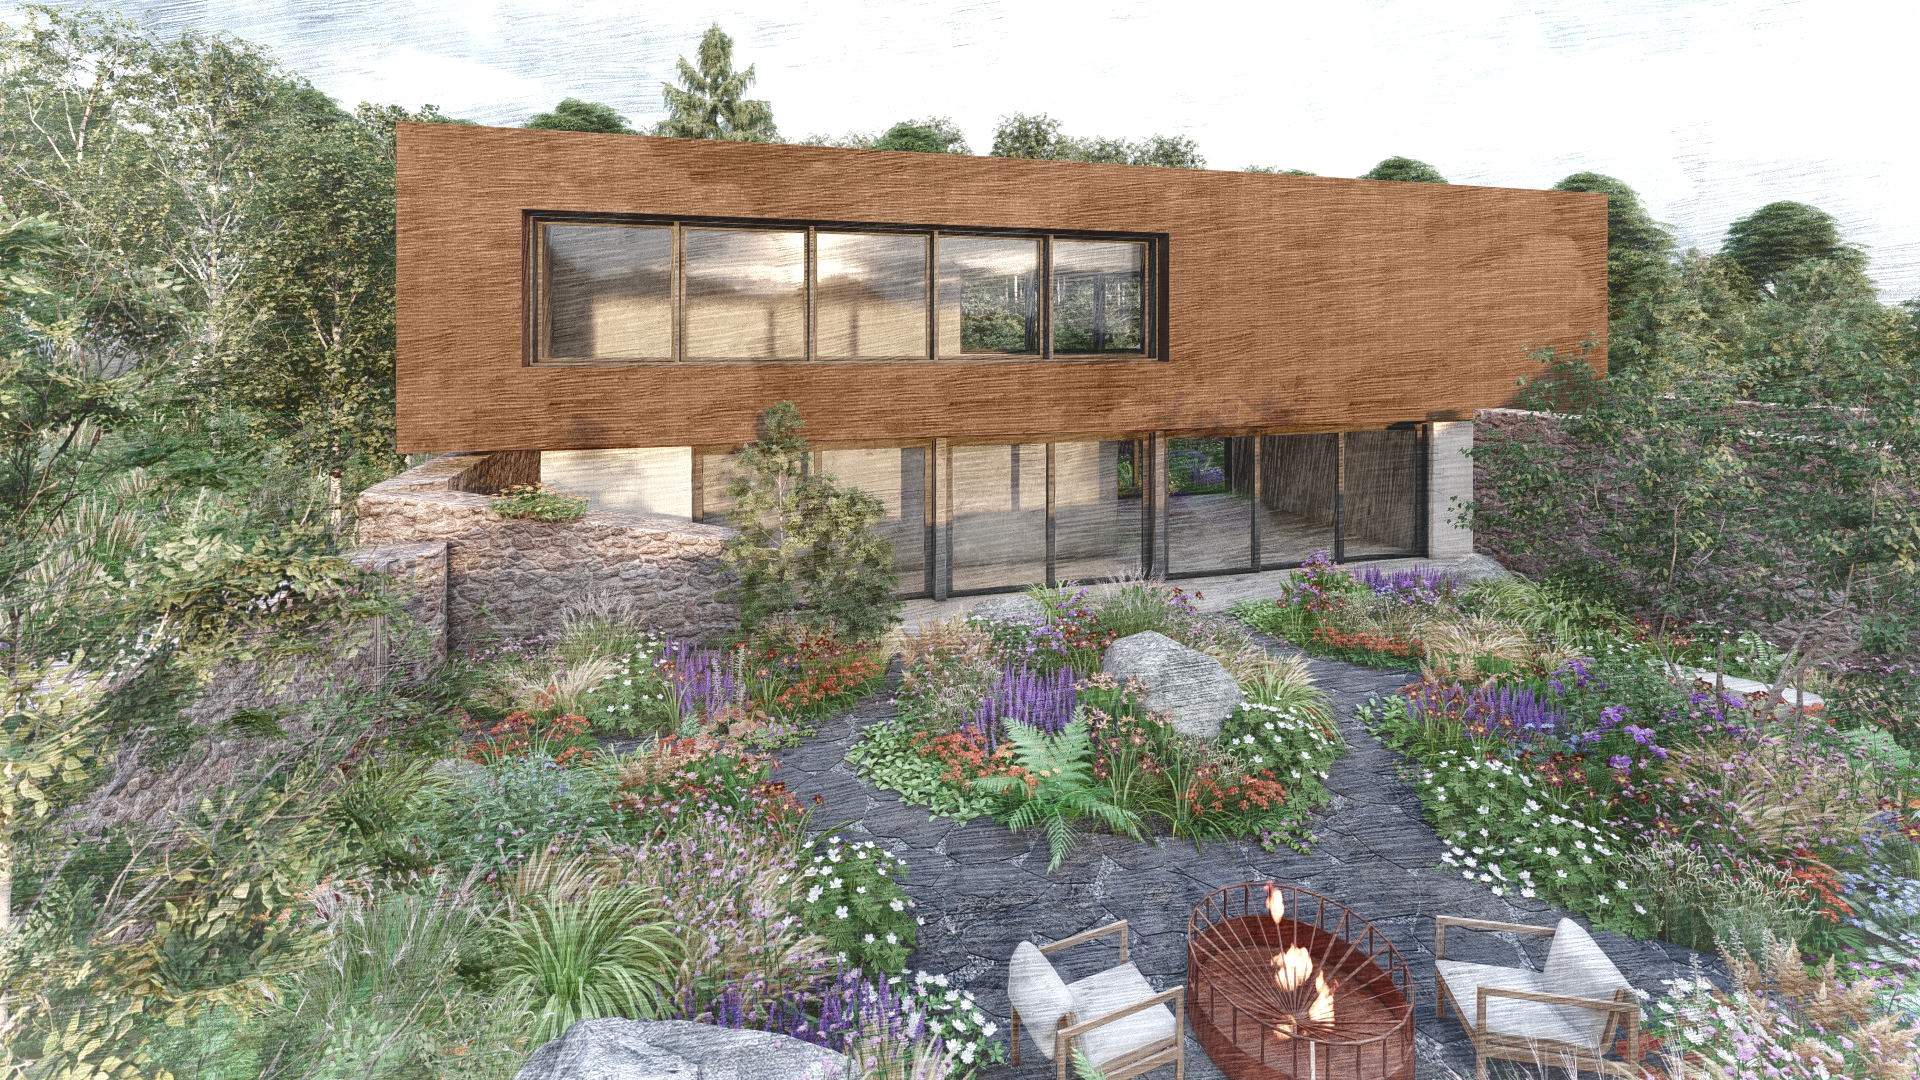
A different idea emerged: retain the stone walls of the steading, transform the old courtyard into a garden, and build a new house within it. The historic enclosure would remain, but with an entirely new relationship between house, garden and landscape.
A house around a garden
The remaining roofs were removed and the new two-storey house positioned behind the old walls. At its centre, the former courtyard becomes a series of sheltered gardens designed with Chelsea Gold Medal-winning landscape architects Harris Bugg.
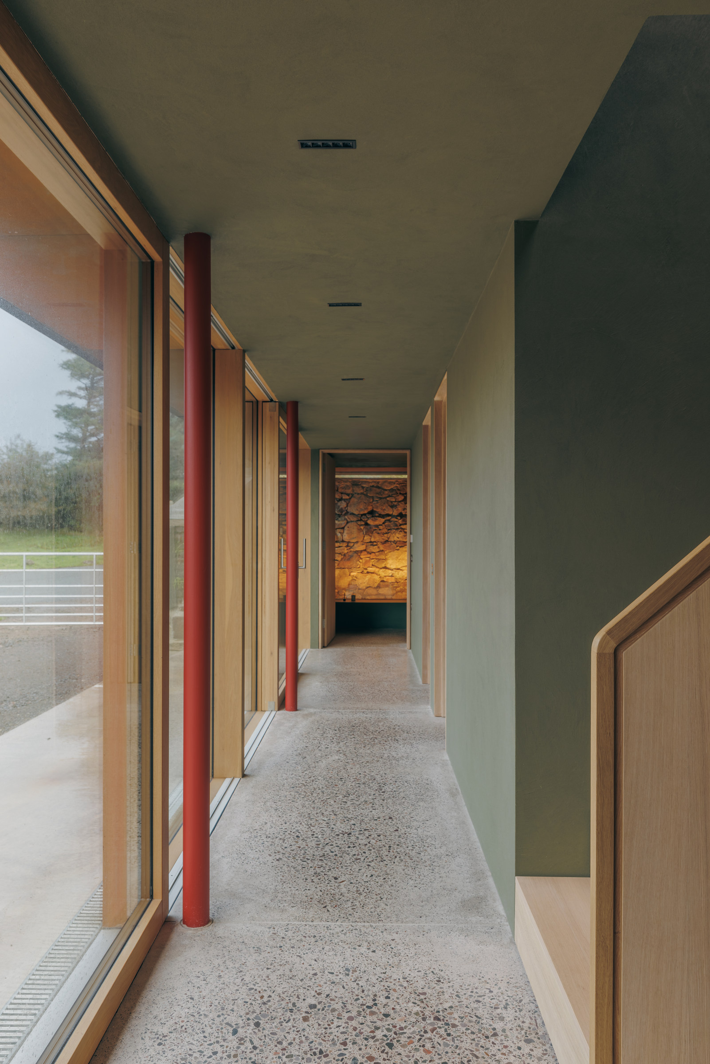
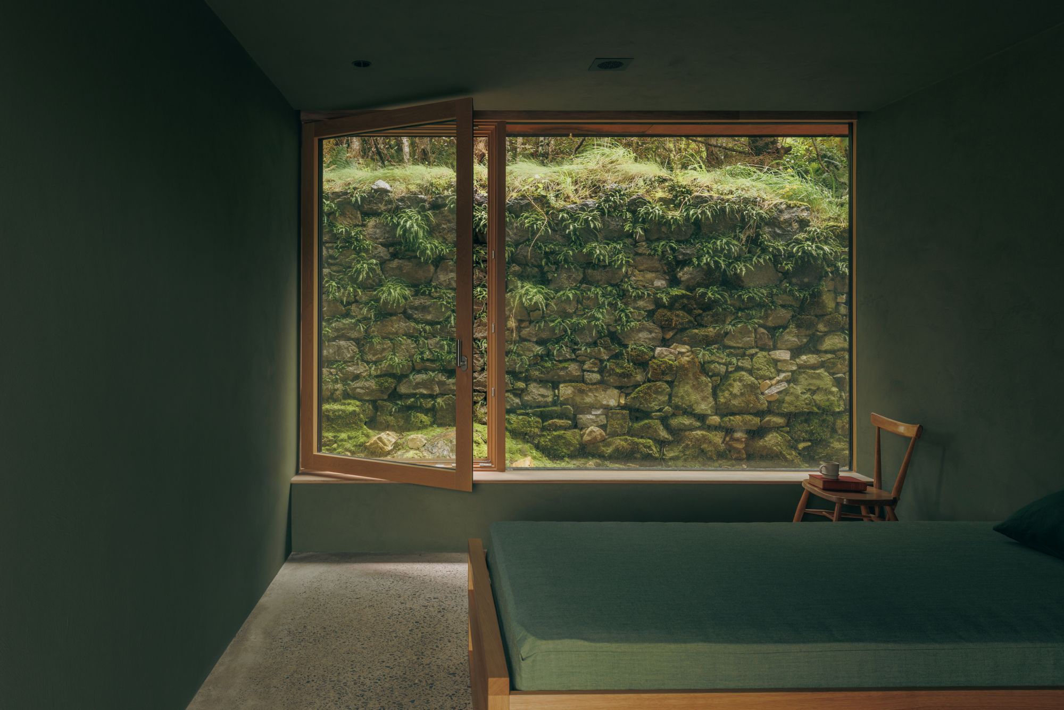
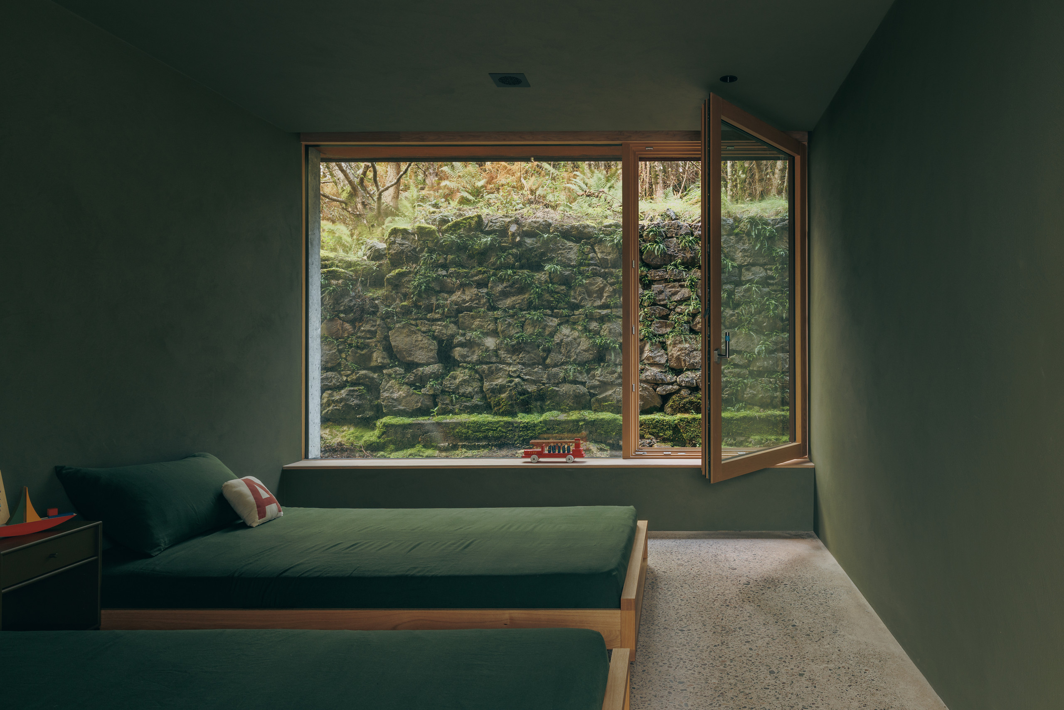
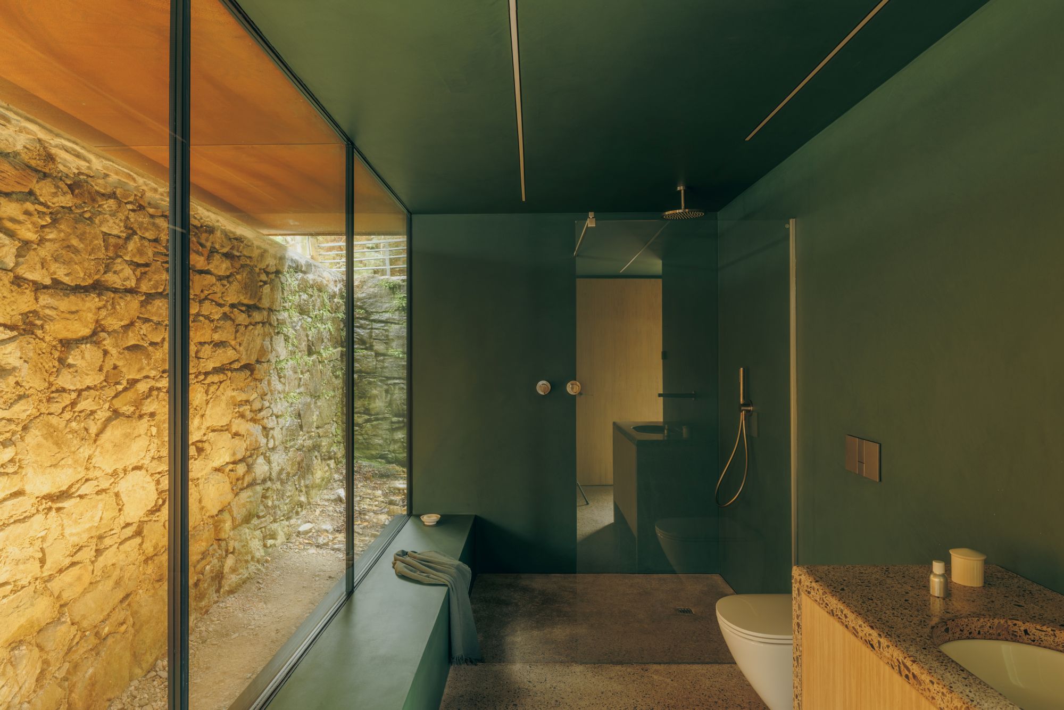
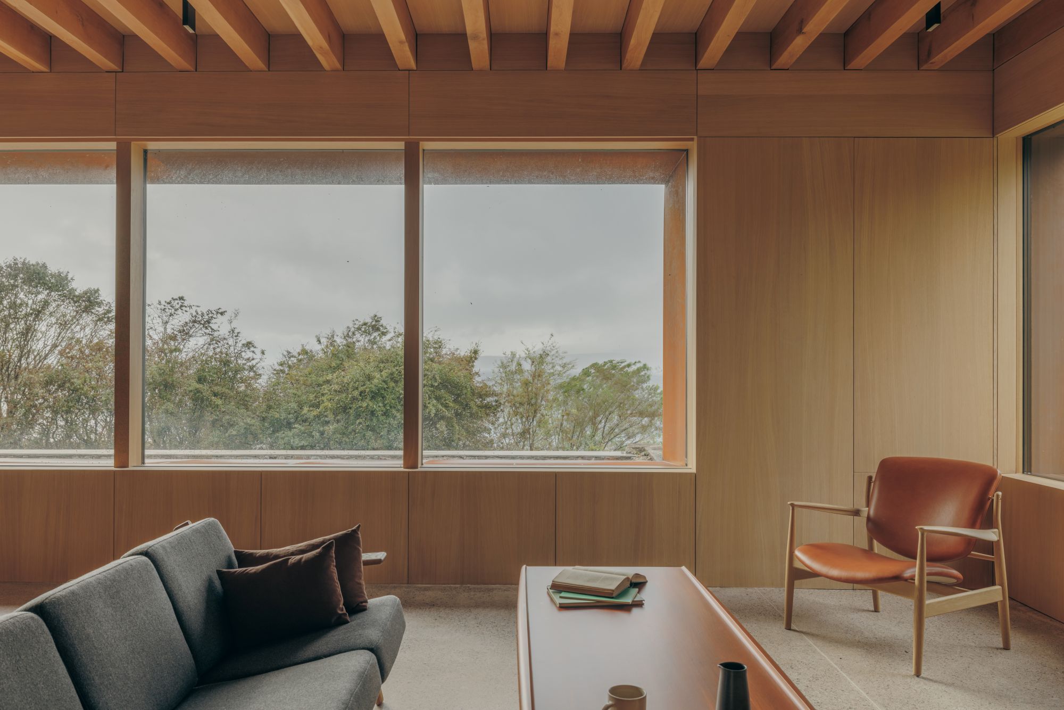
The principal rooms look into and across this garden, with openings framing the retained stonework, mature birch trees and the wider Skye landscape.
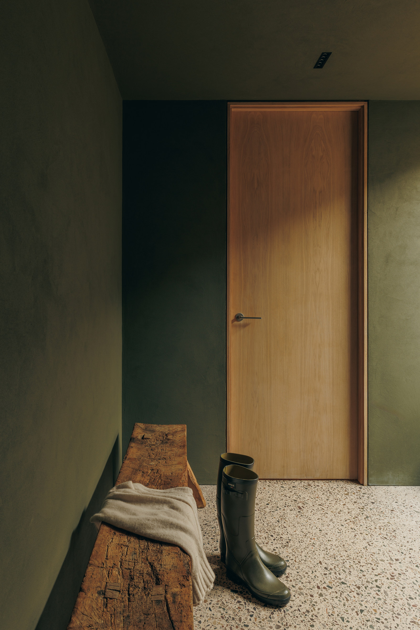
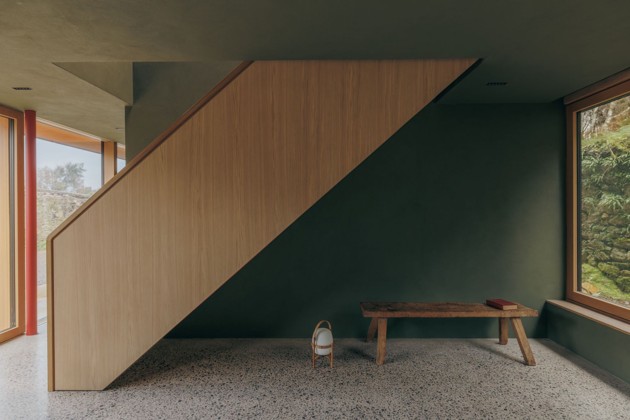
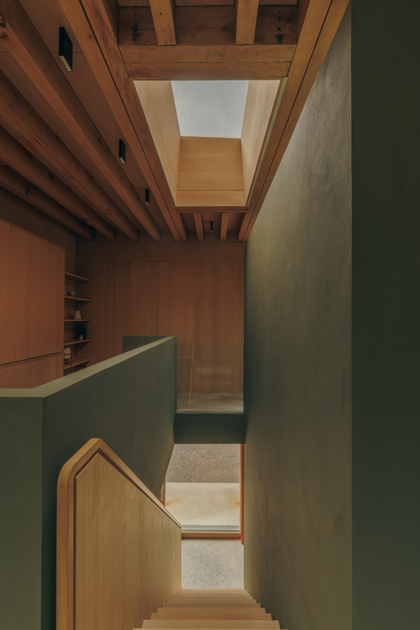
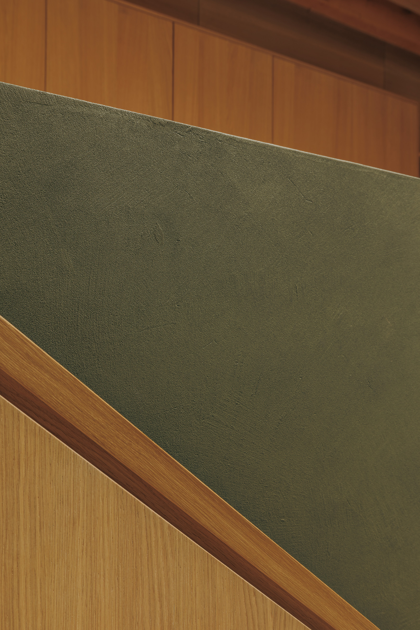
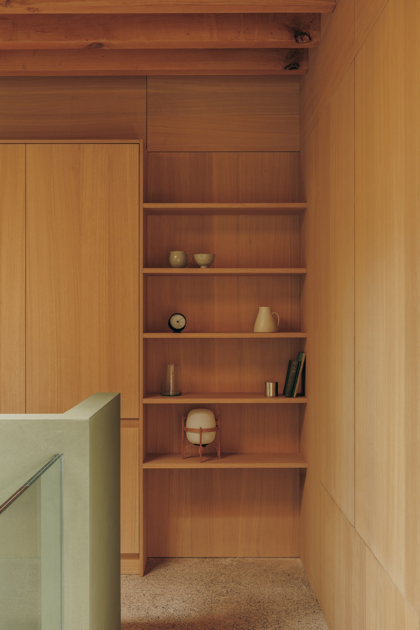
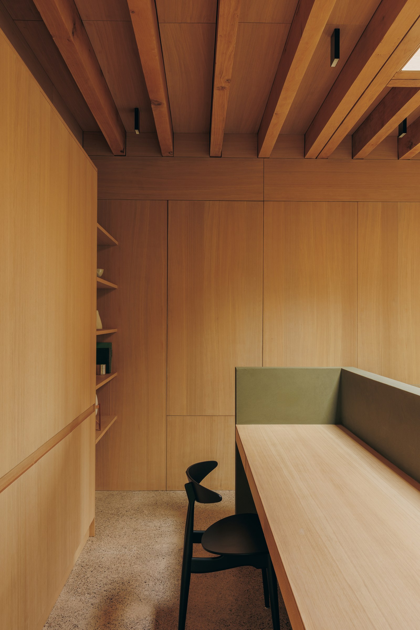
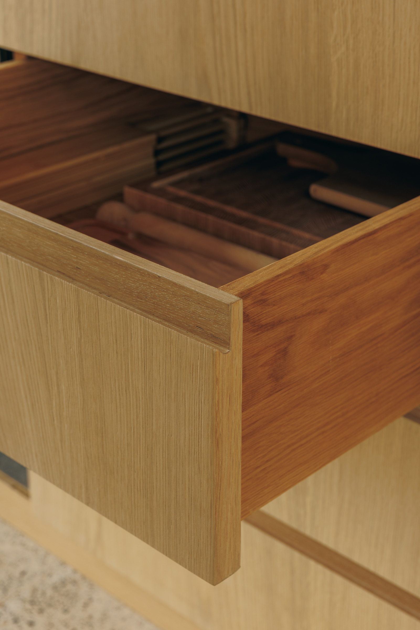
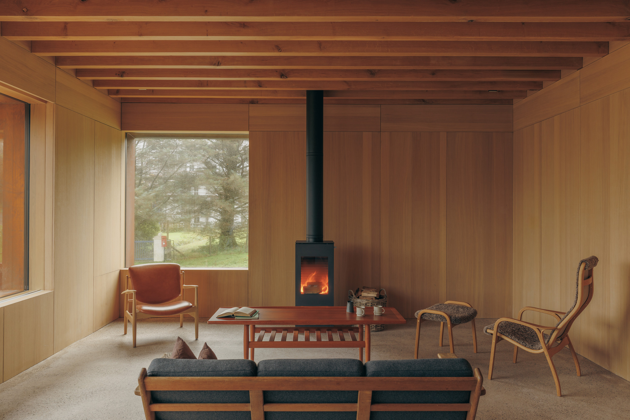
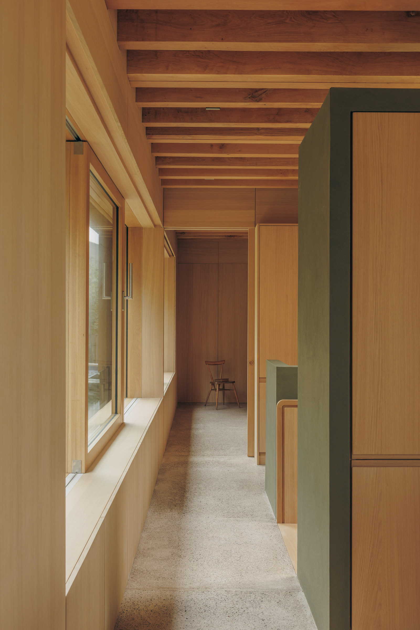
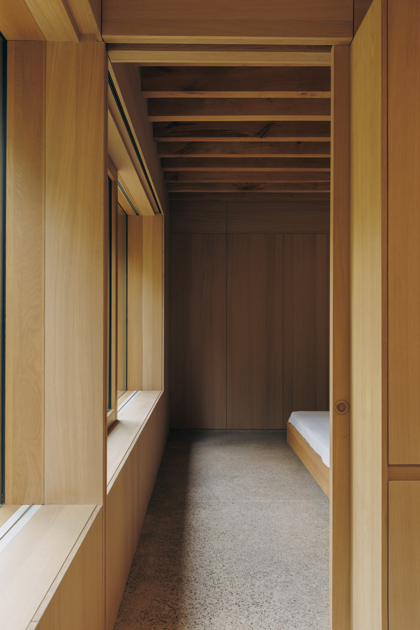
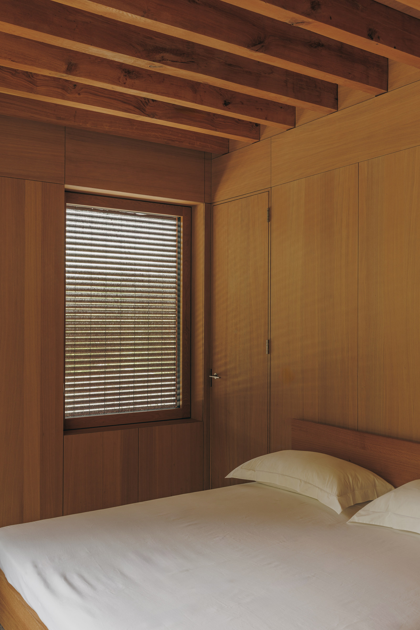
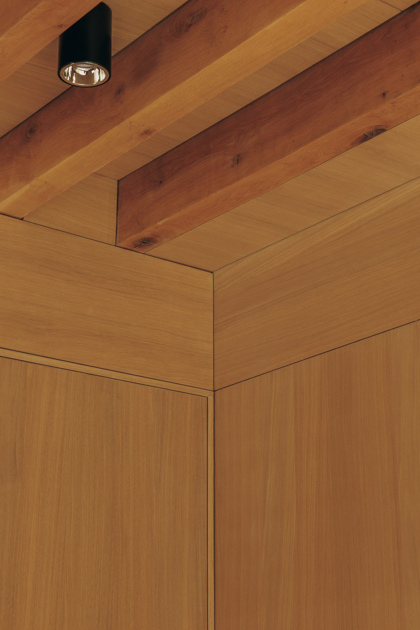
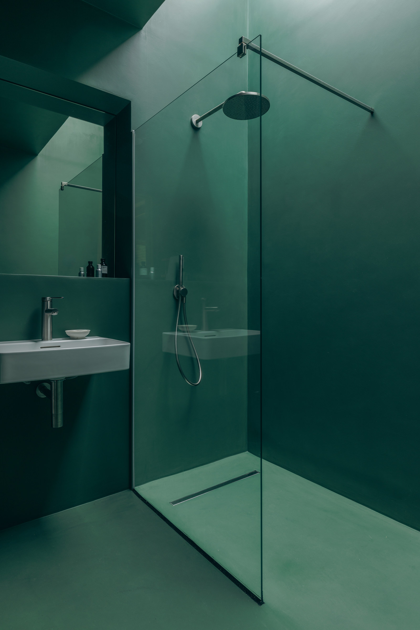
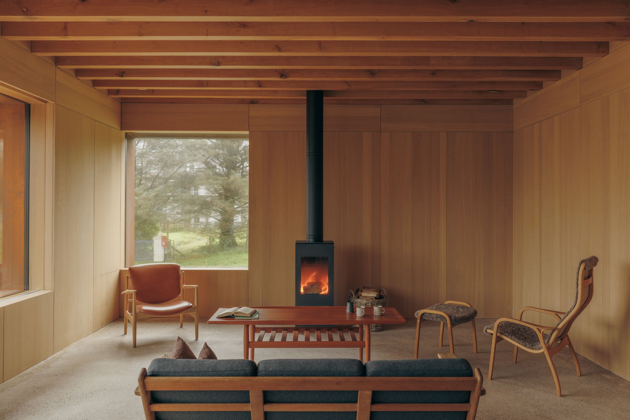
Concrete and Corten steel give the new building an agricultural character while remaining clearly distinct from the original stone. Inside, deep olive plaster gives the lower floor an enclosed quality, while an oak stair rises to a bright, oak-lined upper volume.
Integrated environmental systems
The constrained site also had to accommodate the infrastructure required for an independent rural home. Separate boreholes provide the water supply and serve the ground-source heat pump, while a sewage treatment plant is concealed beneath a raised platform within the old walls.
A highly insulated, airtight envelope and mechanical ventilation with heat recovery complete the energy strategy, with the servicing carefully integrated into the architecture.
What the clients say
“Ord Steading has been beautifully conceived, with a real sense of place and space that feels entirely at home in its surroundings on the Sleat Peninsula... It feels almost like terroir for architecture, rooted, authentic, and thoughtfully crafted. We are delighted with the result.”
Nicola and August Benz
Clients
Internal photography: Richard Gaston
Landscape image: Harris Bugg