
By Neil Stephen, Dualchas Architects
A former colleague told me of a time she was invited to a potential client’s house. The homeowner wanted an extension and was prepared to give up much of her garden to get the space she needed.
After a few minutes looking around, the architect made some marks in her sketchbook, tore out a page and handed it to the homeowner.
“You don’t need an architect, you need a skip. Here’s a number to phone.”
The point of her story wasn’t simply to demonstrate her legendary cutting wit. It was that understanding the brief, and how a building might work better, is the first job of an architect looking at an extension. Sometimes the space we think we need is already there.
Does the house need to be bigger
My own experience of this sort of situation has been less brutal, but there are similarities. A client asked us to look at a listed house. Another architect had designed an extension, but it was coming in well beyond their budget.
Walking through it with my colleague, one thing quickly became apparent. The house was huge. It didn’t need an extension; it needed reorganising.
When we presented our proposal, the scales fell from our clients’ eyes. Once we had sketched out how rooms could be repurposed, interesting volumes created and routes through the house made clearer, they saw a different way forward. The original brief had sent the project in the wrong direction.
The revised approach was achievable within their budget and, just as importantly, felt appropriate to the history of the building. That is why an early conversation should be about how you want to live, rather than how many square metres you want to add.
Spend the money where you spend your time
Where an extension is needed, it is worth questioning what it is for. A brief will often ask for additional bedrooms or bathrooms. But an extension to an old house is also an opportunity to create a lovely volume, bring in daylight and make a connection to the garden or landscape.
So why not consider putting the extra bedrooms in the existing house and use the new space for a kitchen, dining or living room? Invest in the well-insulated walls and modern glazing where you spend your waking hours. Every house is different, but it is a question worth asking before the plan becomes fixed.
Knowing what to change and what to leave alone
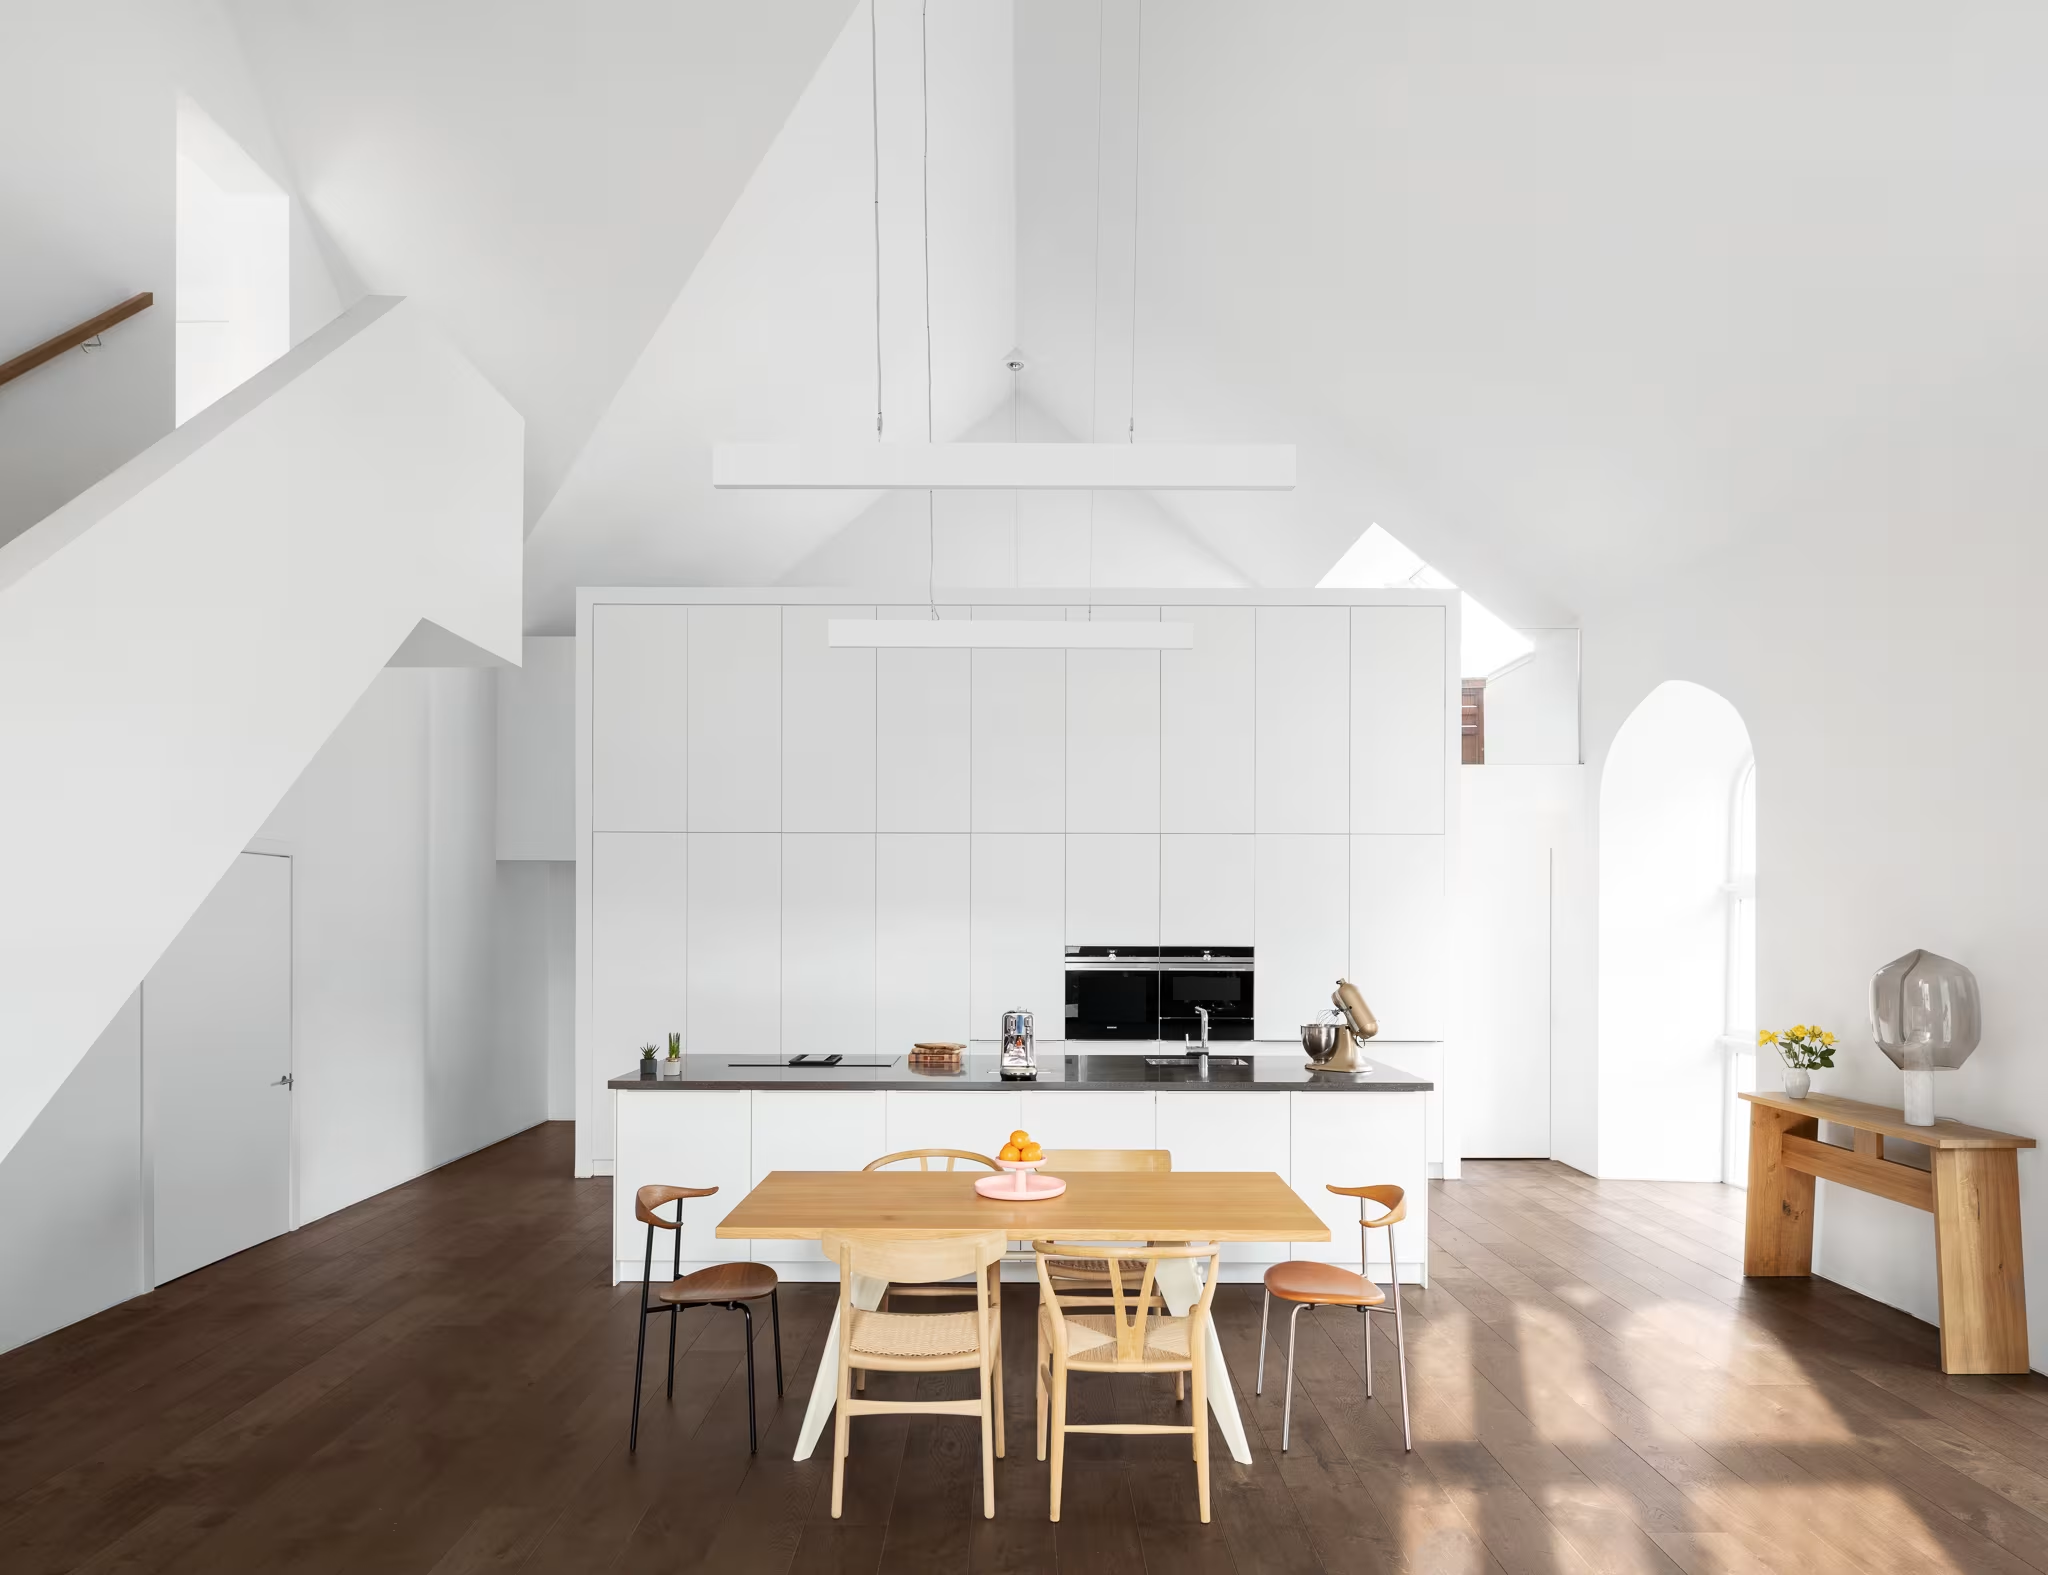
Our renovation of Carnoch Church, the B-listed Thomas Telford church in the Highlands, began with a clear principle. The exterior was to remain as unchanged as possible, while the interior was to be transformed.
The building fabric needed to be improved for modern use, and the spaces needed to work at the scale of a home. For that to succeed, the intervention inside had to be bold. Respecting an old building does not always mean being timid with it.
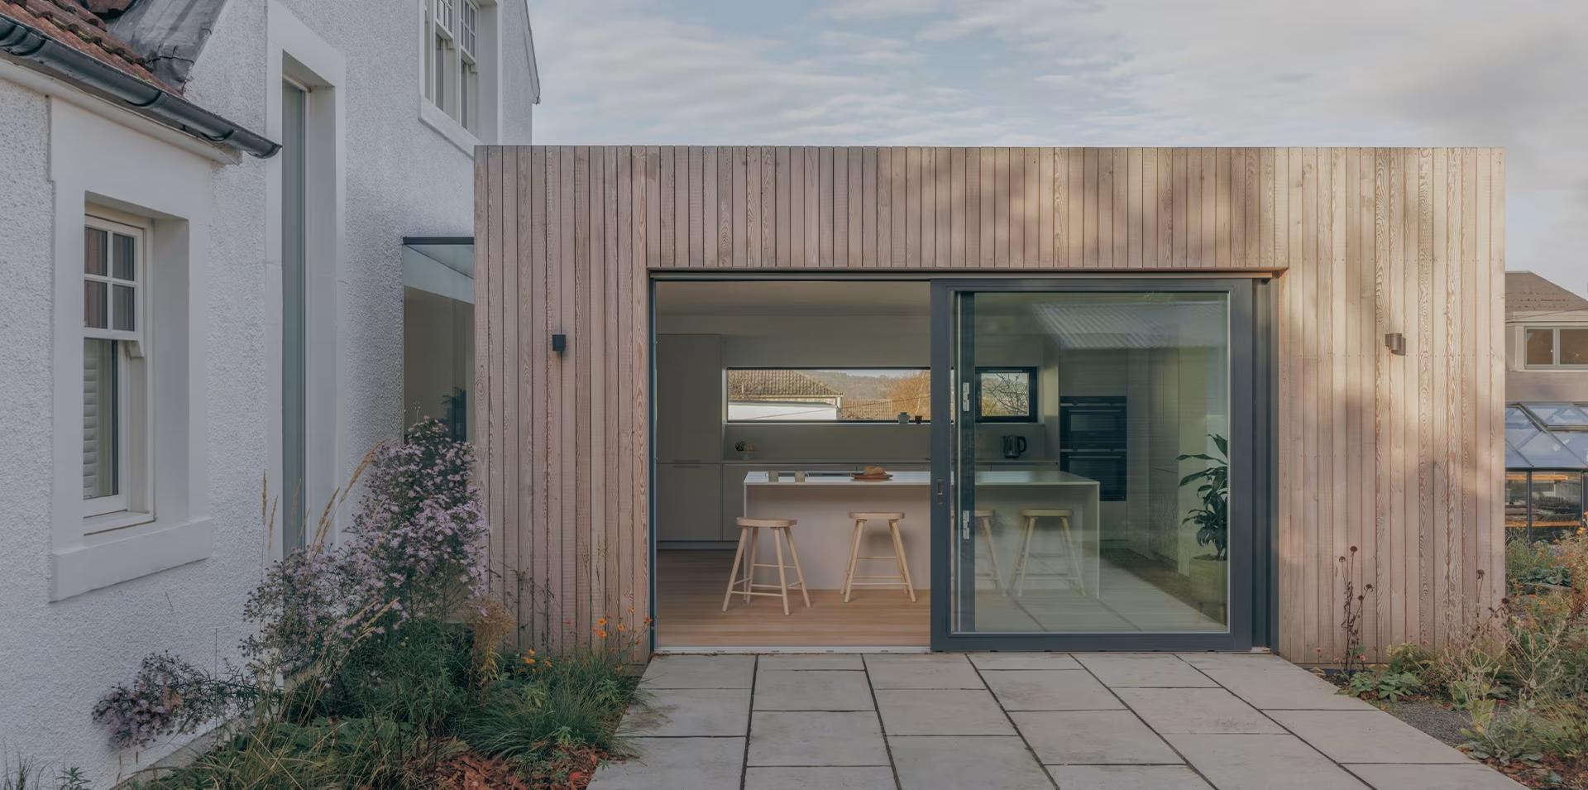
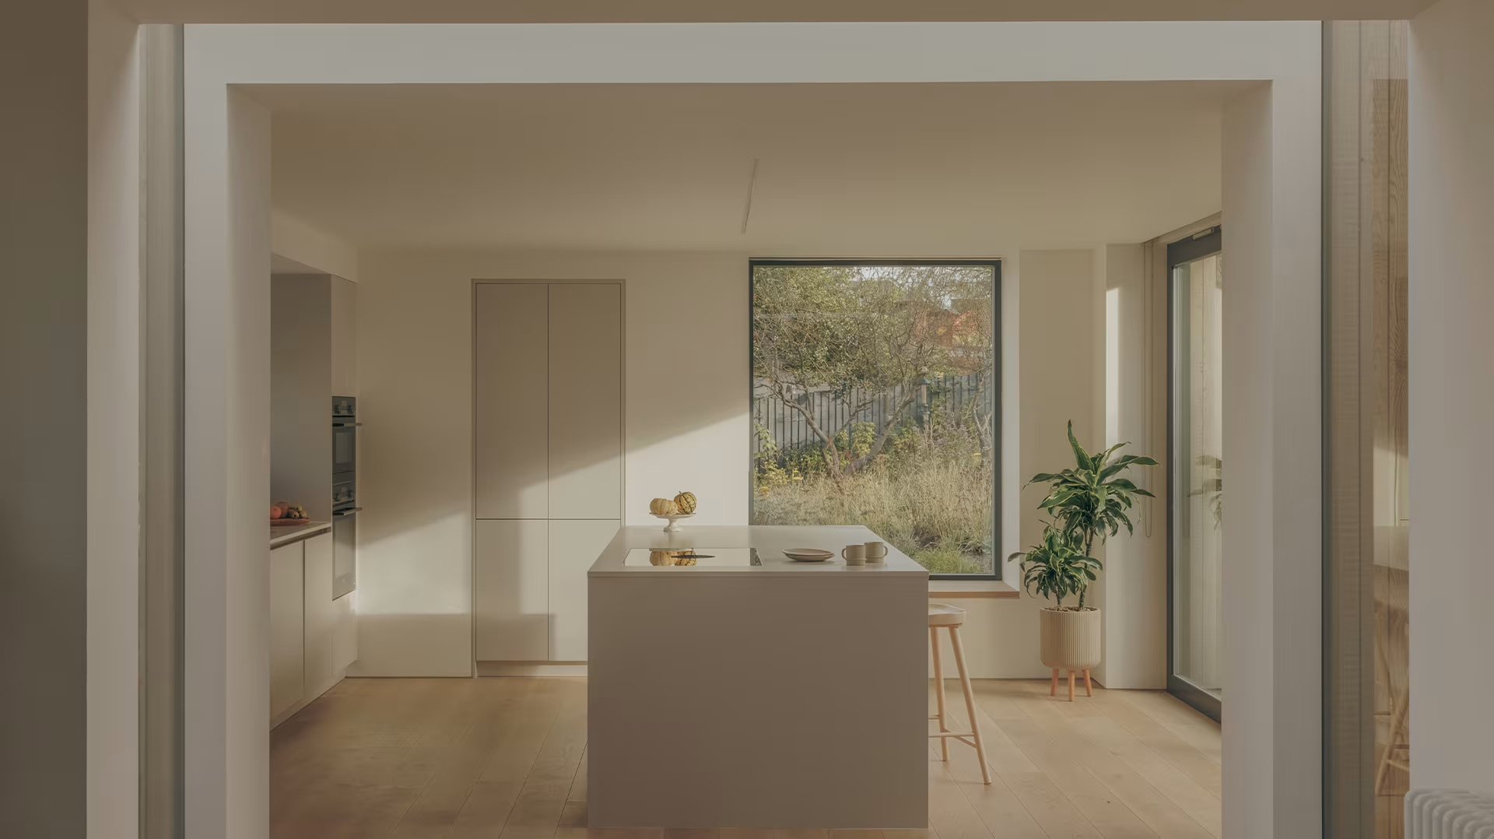
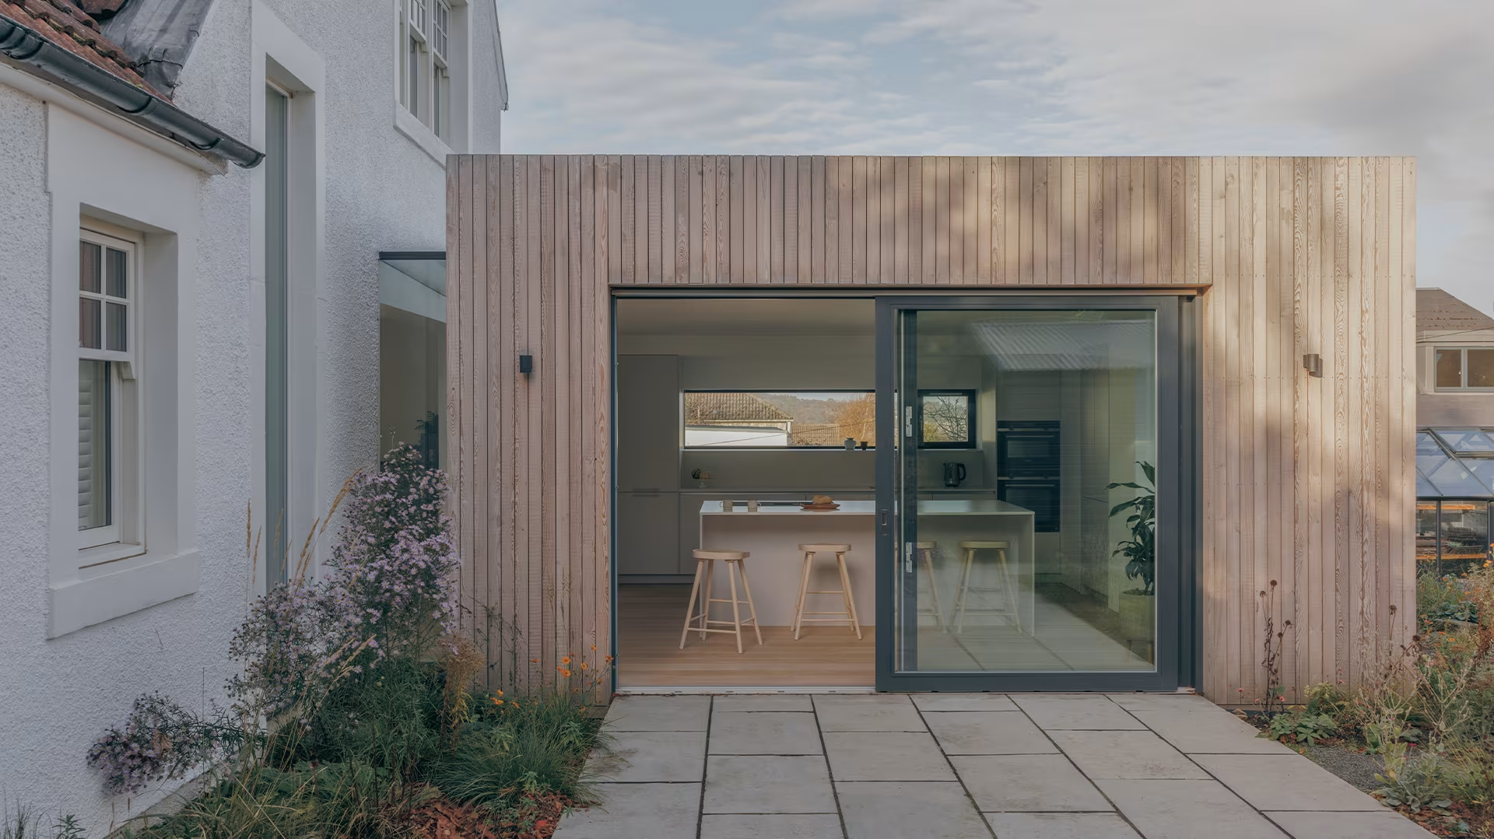
At Craiglockhart in Edinburgh, a different approach was required. The homeowners found their house dark and disconnected from the garden. With some subtle reorganisation and a small extension, we changed the way it worked as a family home while retaining the character of the villa, inside and out.
The timber-clad kitchen extension is separated from the original house by a glazed link. The drawings show the other part of the story: the former kitchen becomes a utility room, and the new kitchen connects with the dining space. The extension and the changes within the house belong to the same idea.
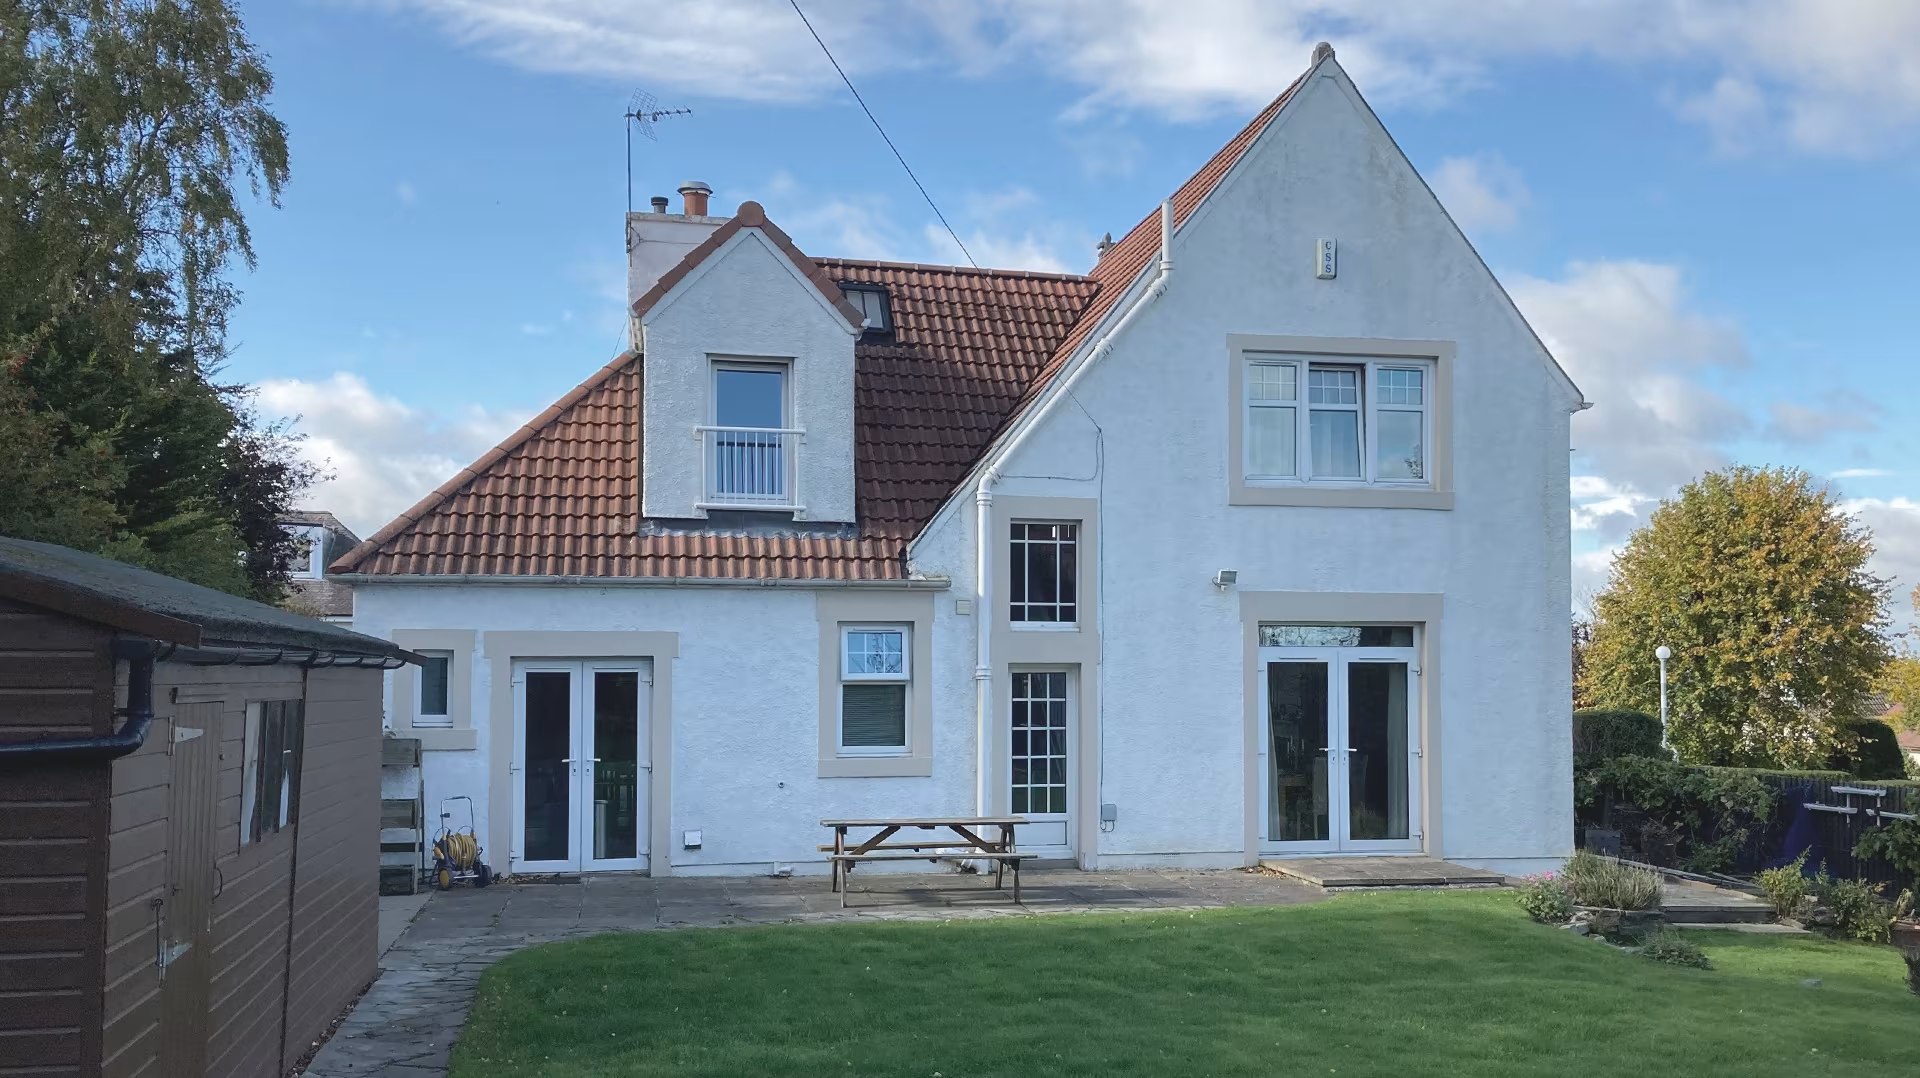


Existing and proposed ground floor plans, shown at the same scale. Drawings: Dualchas Architects.
Be honest about the budget
Simple interventions and a careful rethinking of spaces have another important advantage: they can save money. Renovating and extending houses can be expensive. Rotten timber, damp and poor insulation may demand a substantial part of the budget before you get to the things you were looking forward to choosing.
An old building that needs to be stripped out and substantially rebuilt can cost more than building new. The budget needs to include fees, surveys, fittings, external works and an allowance for the unexpected, as well as the construction itself. Most building work to existing homes also attracts VAT at the standard rate, although the treatment of particular work should be checked.
If you own the property already, an architect can help bring your ambition and budget together at an early stage. If you are thinking of buying somewhere to renovate or extend, have that conversation before you buy.
Take advice before falling in love
When I was completing Carnoch Church, a potential client phoned to say they wanted to do something similar with a church in the Western Isles. I cautioned them about the cost and suggested they should not buy it until they understood what would be needed to make it habitable.
They told me they had just taken possession. Hence the phone call.
“I have to ask you,” I said. “What is your budget?”
It was “up to fifteen thousand pounds”.
It was an impossibility, but that was a difficult thing to say after they had bought the church and invested their hopes and dreams in it. An early conversation would not have diminished their enthusiasm. It would have given them a better basis for deciding what to do.
The same applies to understanding permissions and the condition of the building. For an extension or renovation in Scotland, establish the planning and building warrant requirements early, particularly where a listed building or conservation area is involved. These are things to work through before committing to a design or a start date.
A home worth looking after
But don’t let that anecdote dishearten you. Giving new life to an old building, or transforming the quality of a relatively recent one, can be enormously rewarding. There is something satisfying about recognising what is good in a house and making it work for another generation.
We should value the buildings we can look after and cherish. Keeping sound structures avoids unnecessary demolition, and renovation gives us the opportunity to improve comfort and energy performance. This is where retrofit comes in: improving the performance of the building we already have. Insulation, ventilation and heating need to be considered together, with particular care for the way older buildings deal with moisture. A warmer, more comfortable house can be as valuable an improvement as an extra room.
This requires good design and an architect who can see the potential, but who will also tell you honestly where the difficulties lie. The reward is a home that gives you joy and comfort, and a sense that the money has been spent on the things that matter.
From our studios in Glasgow and Skye, we work with clients across Scotland, including Edinburgh. If you are looking for an architect to help with a house extension, renovation or retrofit, get in touch with us. Tell us about the property, what you would like to change and the budget you have in mind. Or explore our renovation and extension projects to see how different buildings have called for different answers.