
Ardmaleish House
Crinan Canal, Argyll and Bute
Yes. No blank line between each heading and its first paragraph, but retain spacing between paragraphs and sections.
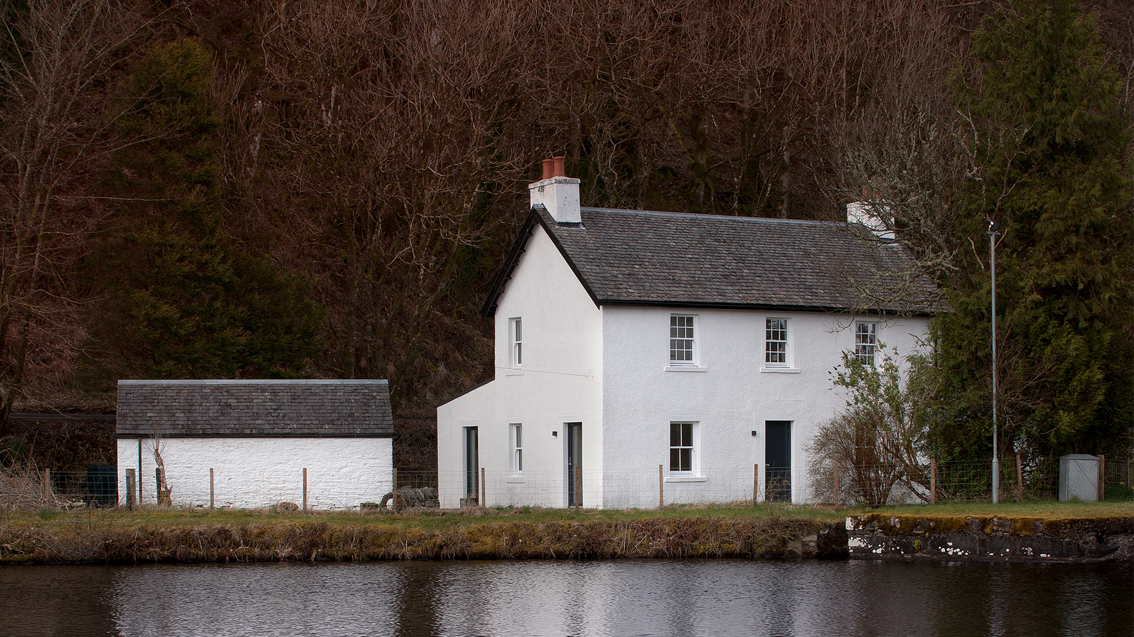
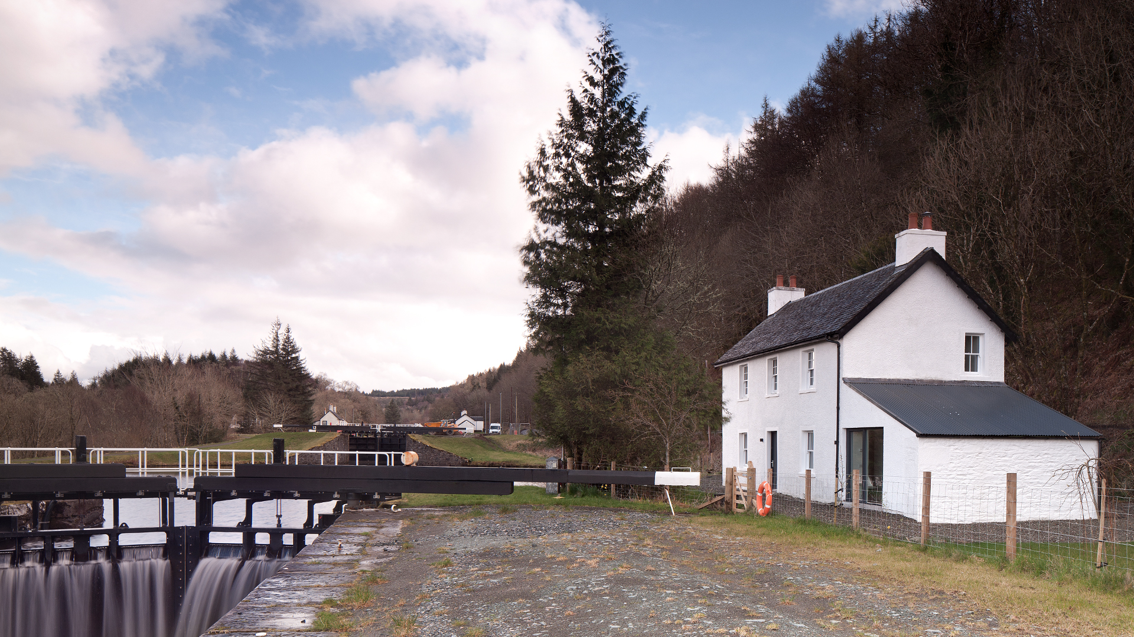
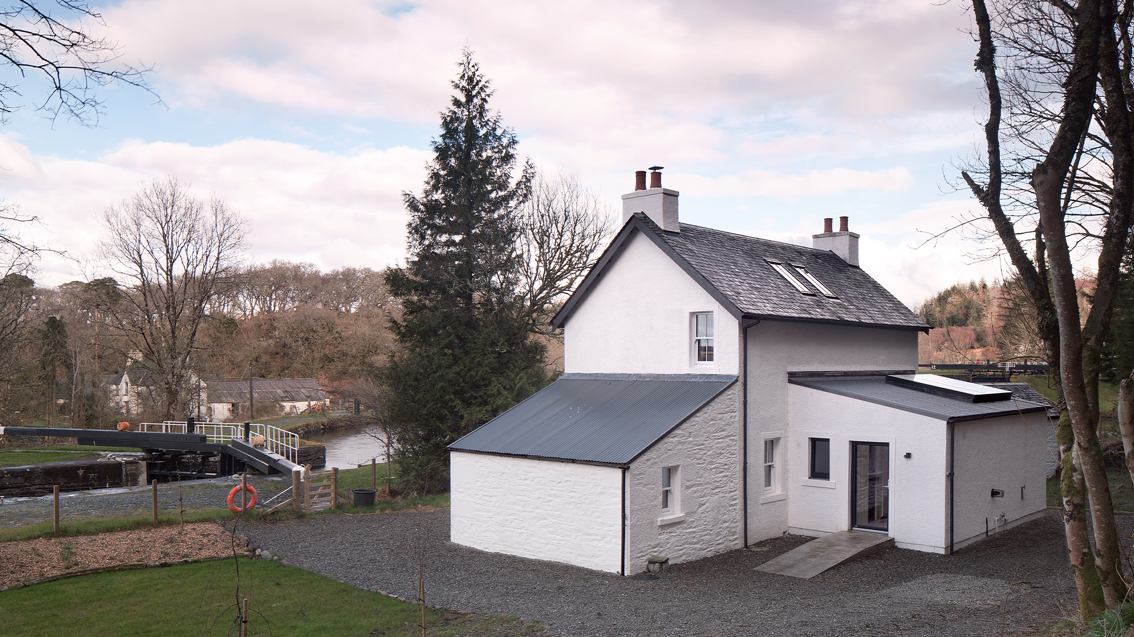
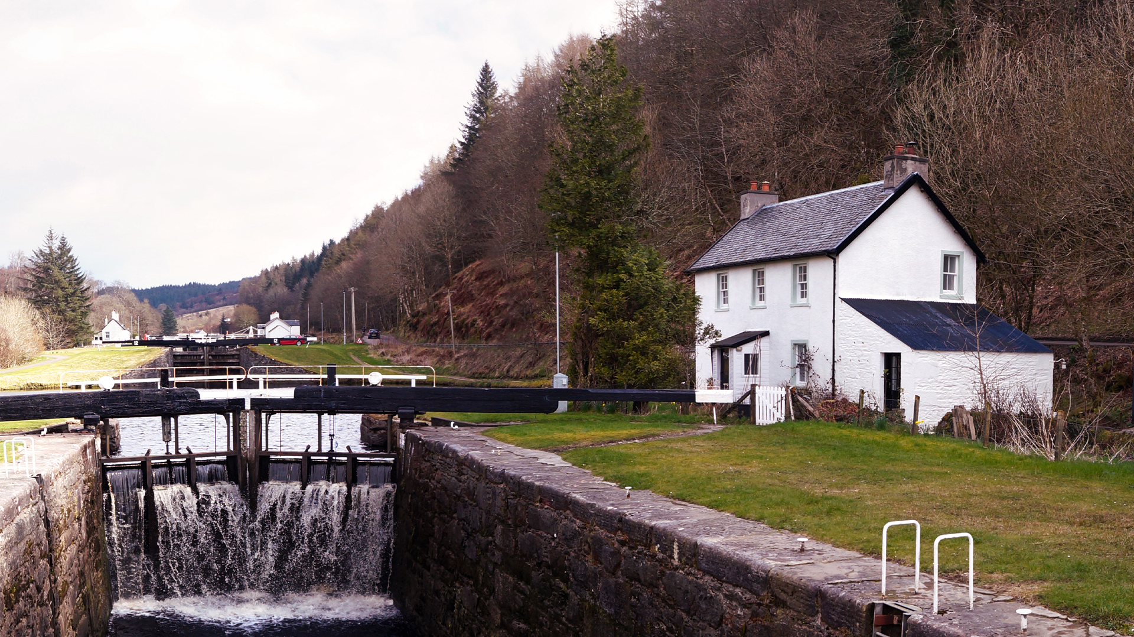
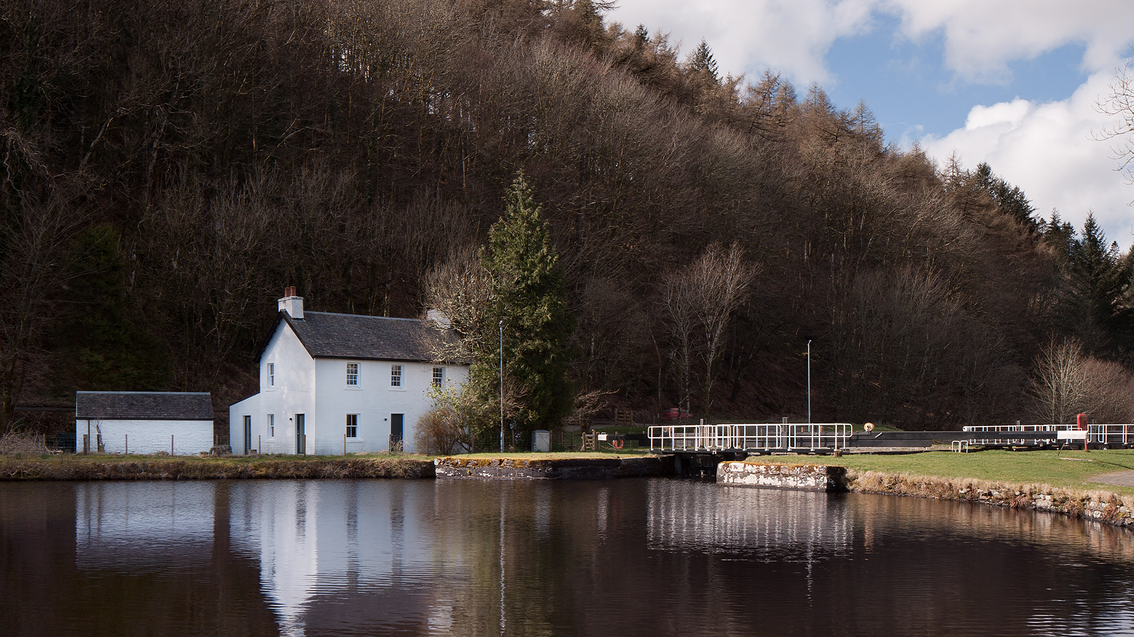
Beside the Crinan Canal, a modest lock keeper’s cottage offered the opportunity to transform a traditional Scottish house from within, while preserving its familiar character.
The clients wanted to retain the simple character of the original white house while creating a lighter, more generous contemporary home with stronger connections to its garden and surroundings.
The challenge
The narrow plan, small openings and cellular rooms typical of traditional Scottish houses limited daylight and the flexibility of the interior.
The challenge was to make the house work much harder as a contemporary home without losing the qualities that made it distinctive.
Our response
The principal elevations were retained, with the transformation focused on the interior and less sensitive parts of the building.
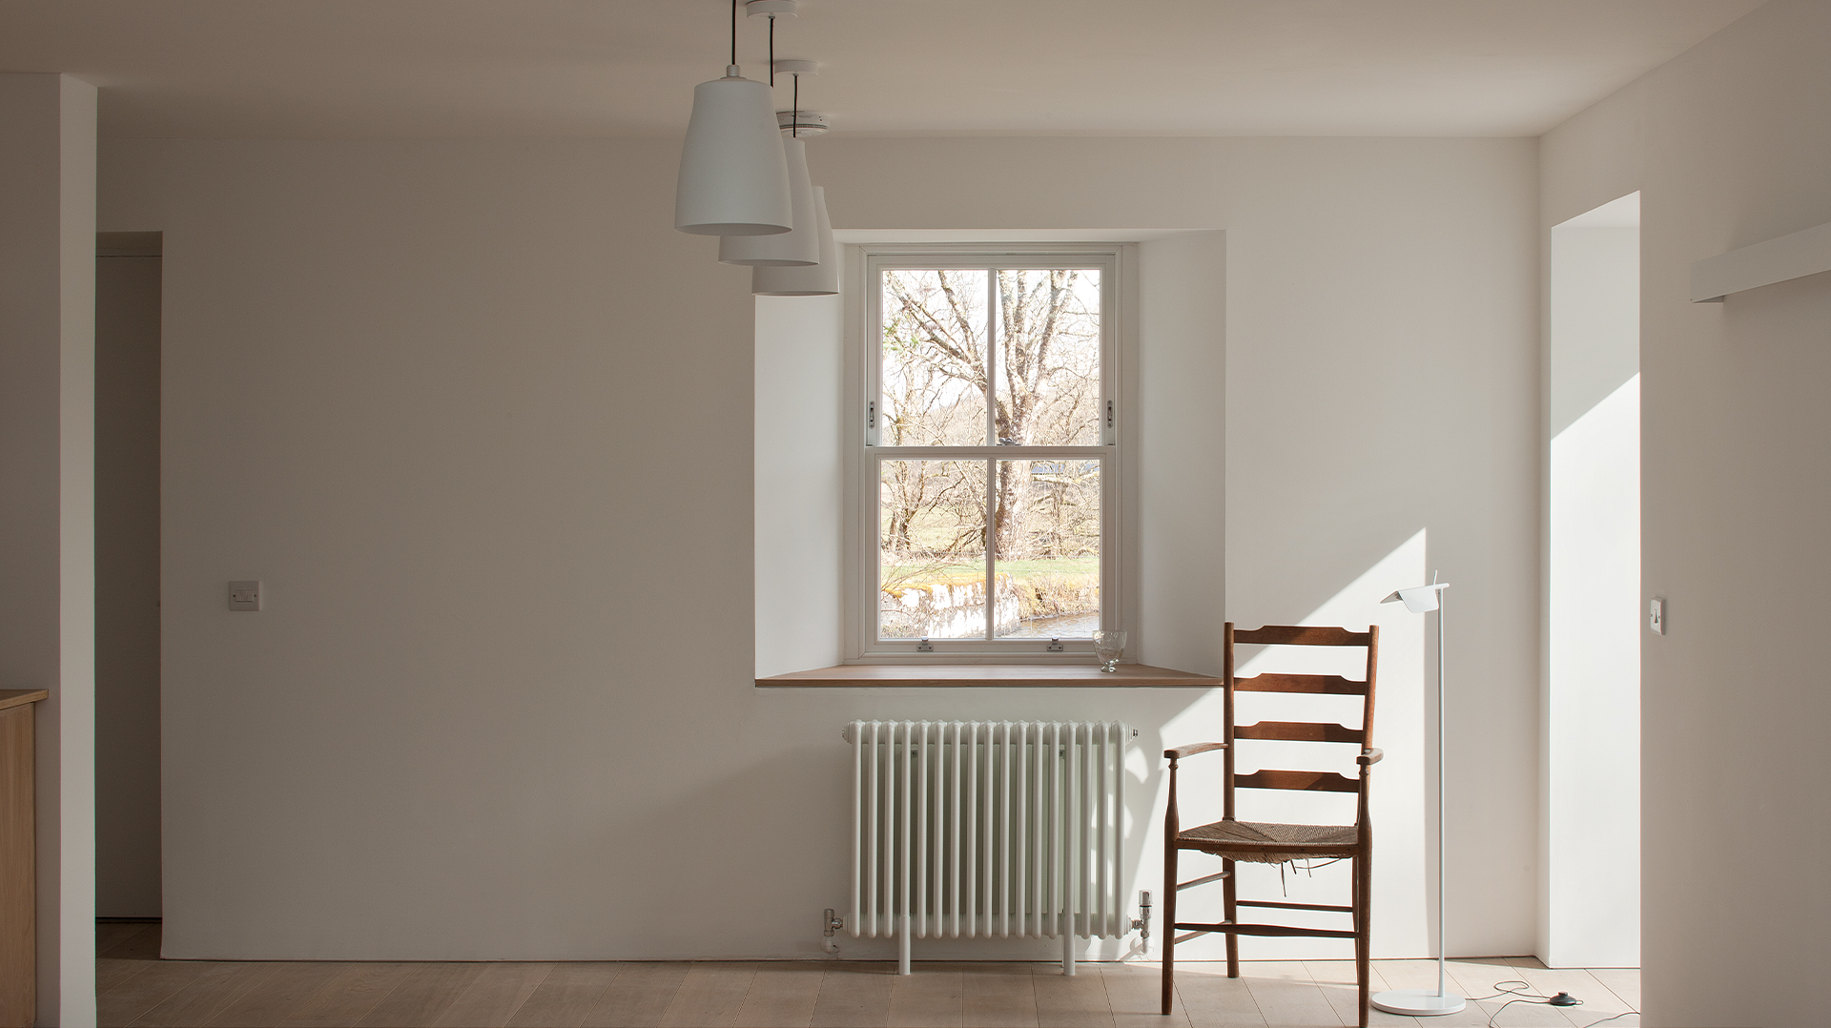
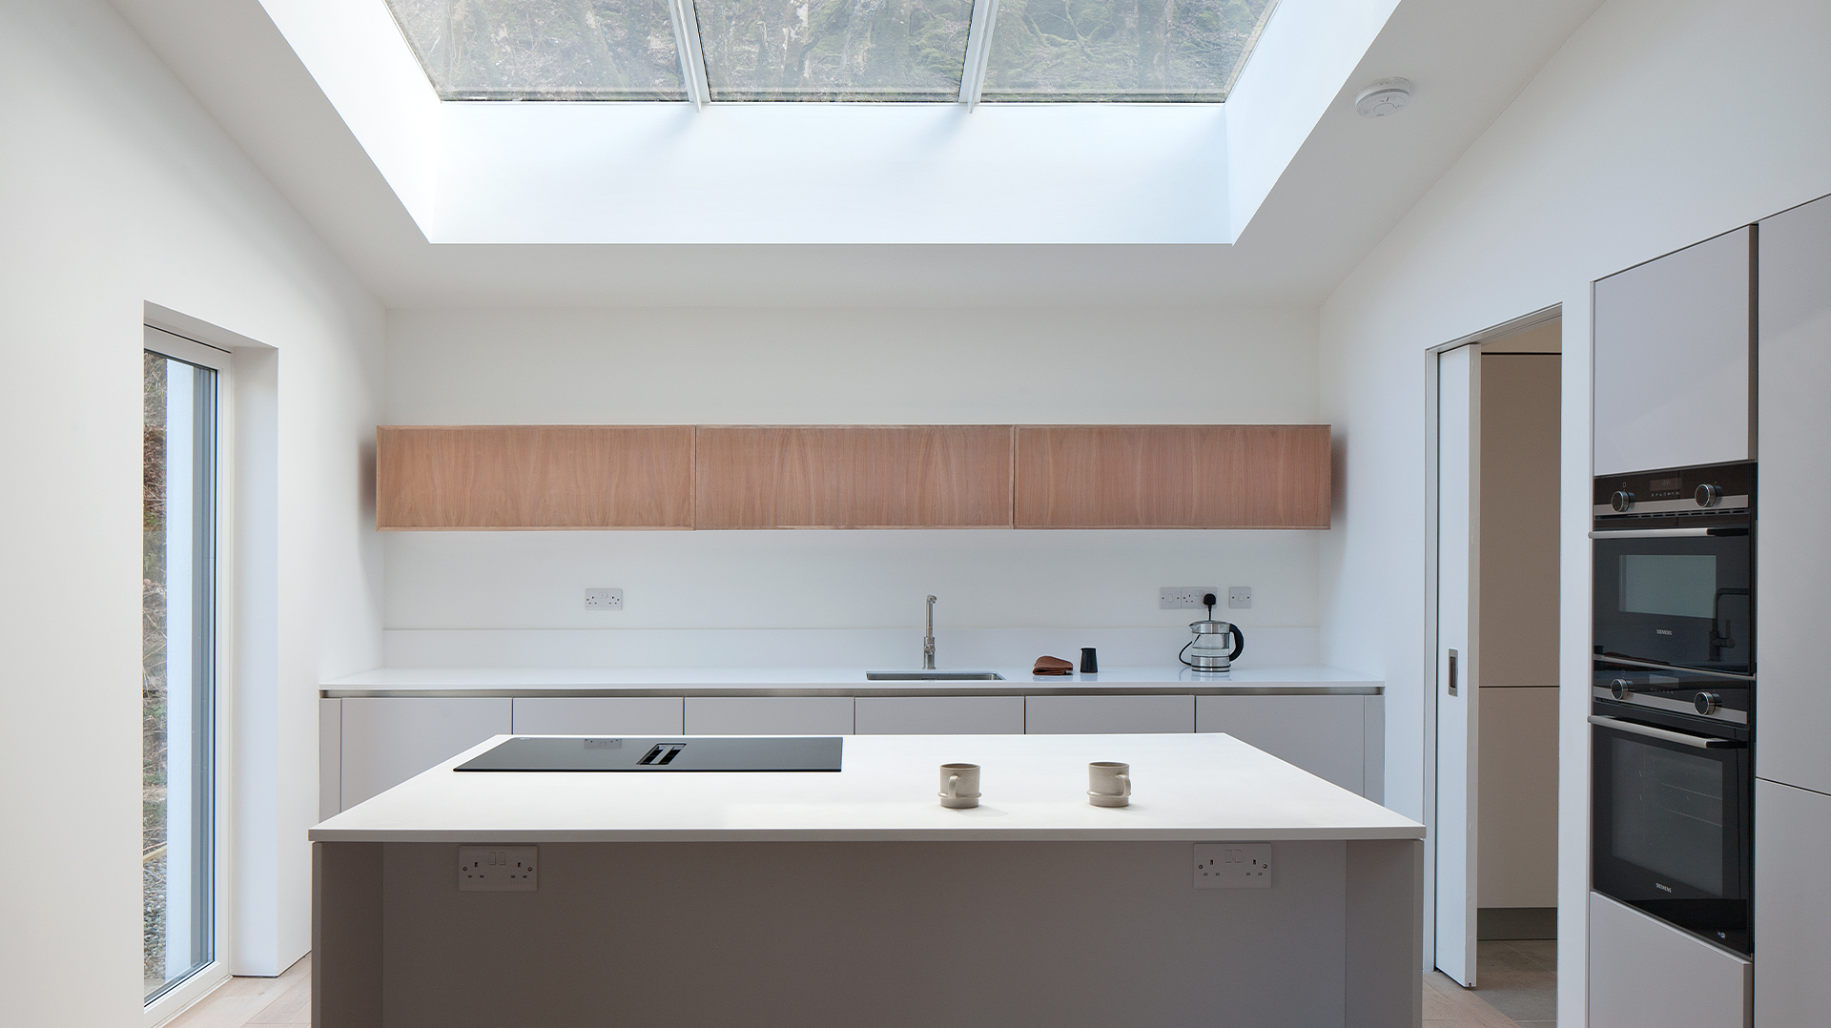
The plan was opened up to create more generous and varied living spaces. New openings, rooflights and carefully positioned glazing draw daylight deep into the house and create stronger connections with the landscape.
Timber flooring and contemporary joinery bring warmth and consistency to the interior, while upgrades to the building fabric and services improve comfort and long-term performance.
Outcome
The project demonstrates how carefully targeted interventions can transform the experience of an existing building without erasing its character.
Behind the familiar exterior is now a lighter, more open home, shaped by daylight, views and a greater variety of spaces. The character and proportions of the original cottage remain, adapted for contemporary life.