
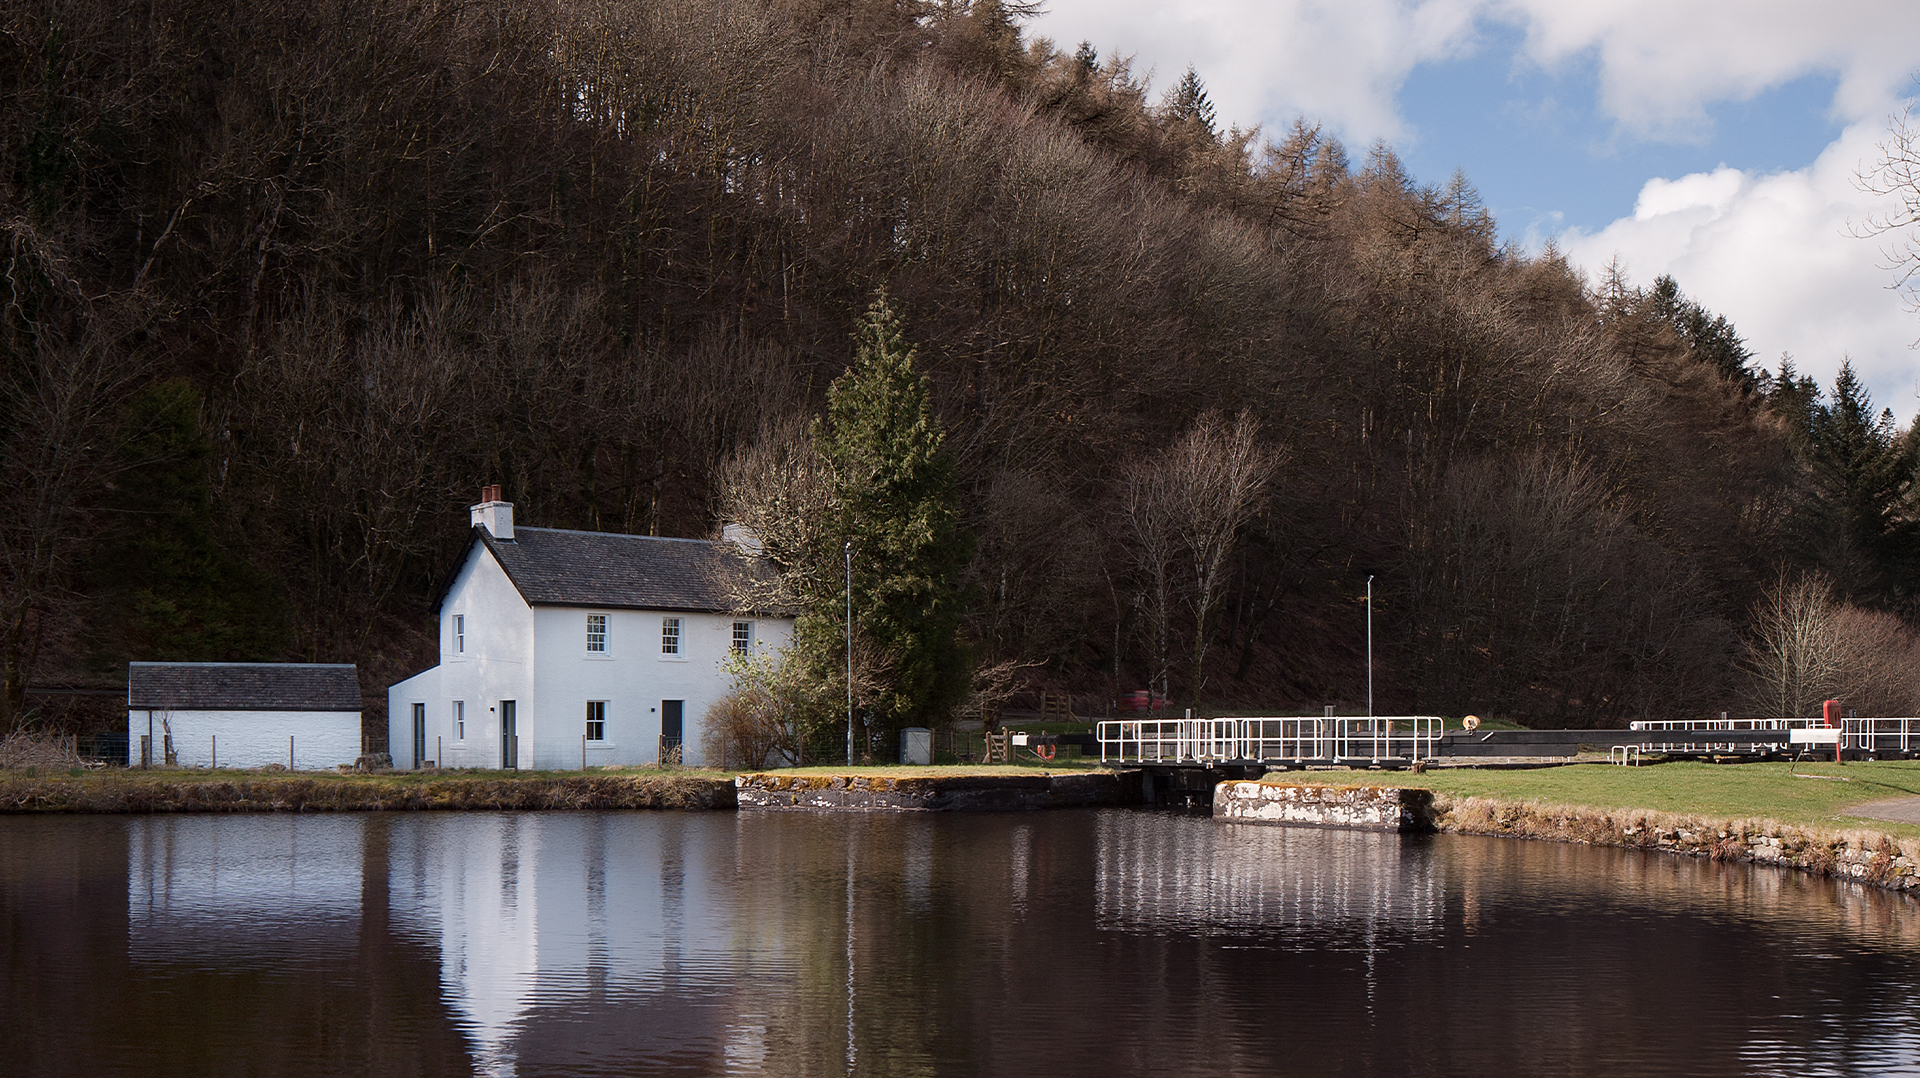


At Blackness Farm, the traces of agricultural use became the character of the new home rather than something to erase.
The mid-19th-century Aberdeenshire farmstead contained a damp farmhouse, former dairy and redundant working buildings. The brief was to bring the group back into use as a generous family home while retaining the robust identity of the farm.
Reuse as design
The former milking parlour became the main living space. Its exposed steel trusses, bridles and guillotine door remain visible, giving the room a scale and texture that a new-build interior could not reproduce. A new insulated larch shell improves performance while protecting the original structure.
Elsewhere, a failing stone ruin was carefully dismantled and its granite reused to form a new bedroom wing. A glazed corridor links the parts of the house around a sheltered courtyard, allowing the changing history of the farmstead to remain clear.
Reclaimed Scottish slate and a barn-like entrance porch reinforce the relationship between new work and the existing buildings. The material palette is direct and durable, suited to both the rural setting and everyday family life.
The result is not a restoration to a single moment in time, but an adaptive reuse project in which repair, salvage and new construction give the farmstead a coherent future.