
Sophie Rowland, director of our Glasgow studio, remembers the first visit to the redundant steading at Duncroisk. It was the moment the possibilities began to emerge.
“It’s always a magical part in a project when you first see an old building, and you think, ‘What can we do with this? What can we make it into? What are the client’s aspirations?’”
The answer was to give the old building a new role at the heart of an estate that has remained in the client’s family for generations: part practical base for life outdoors, part informal gathering place for family and friends.
A new social heart
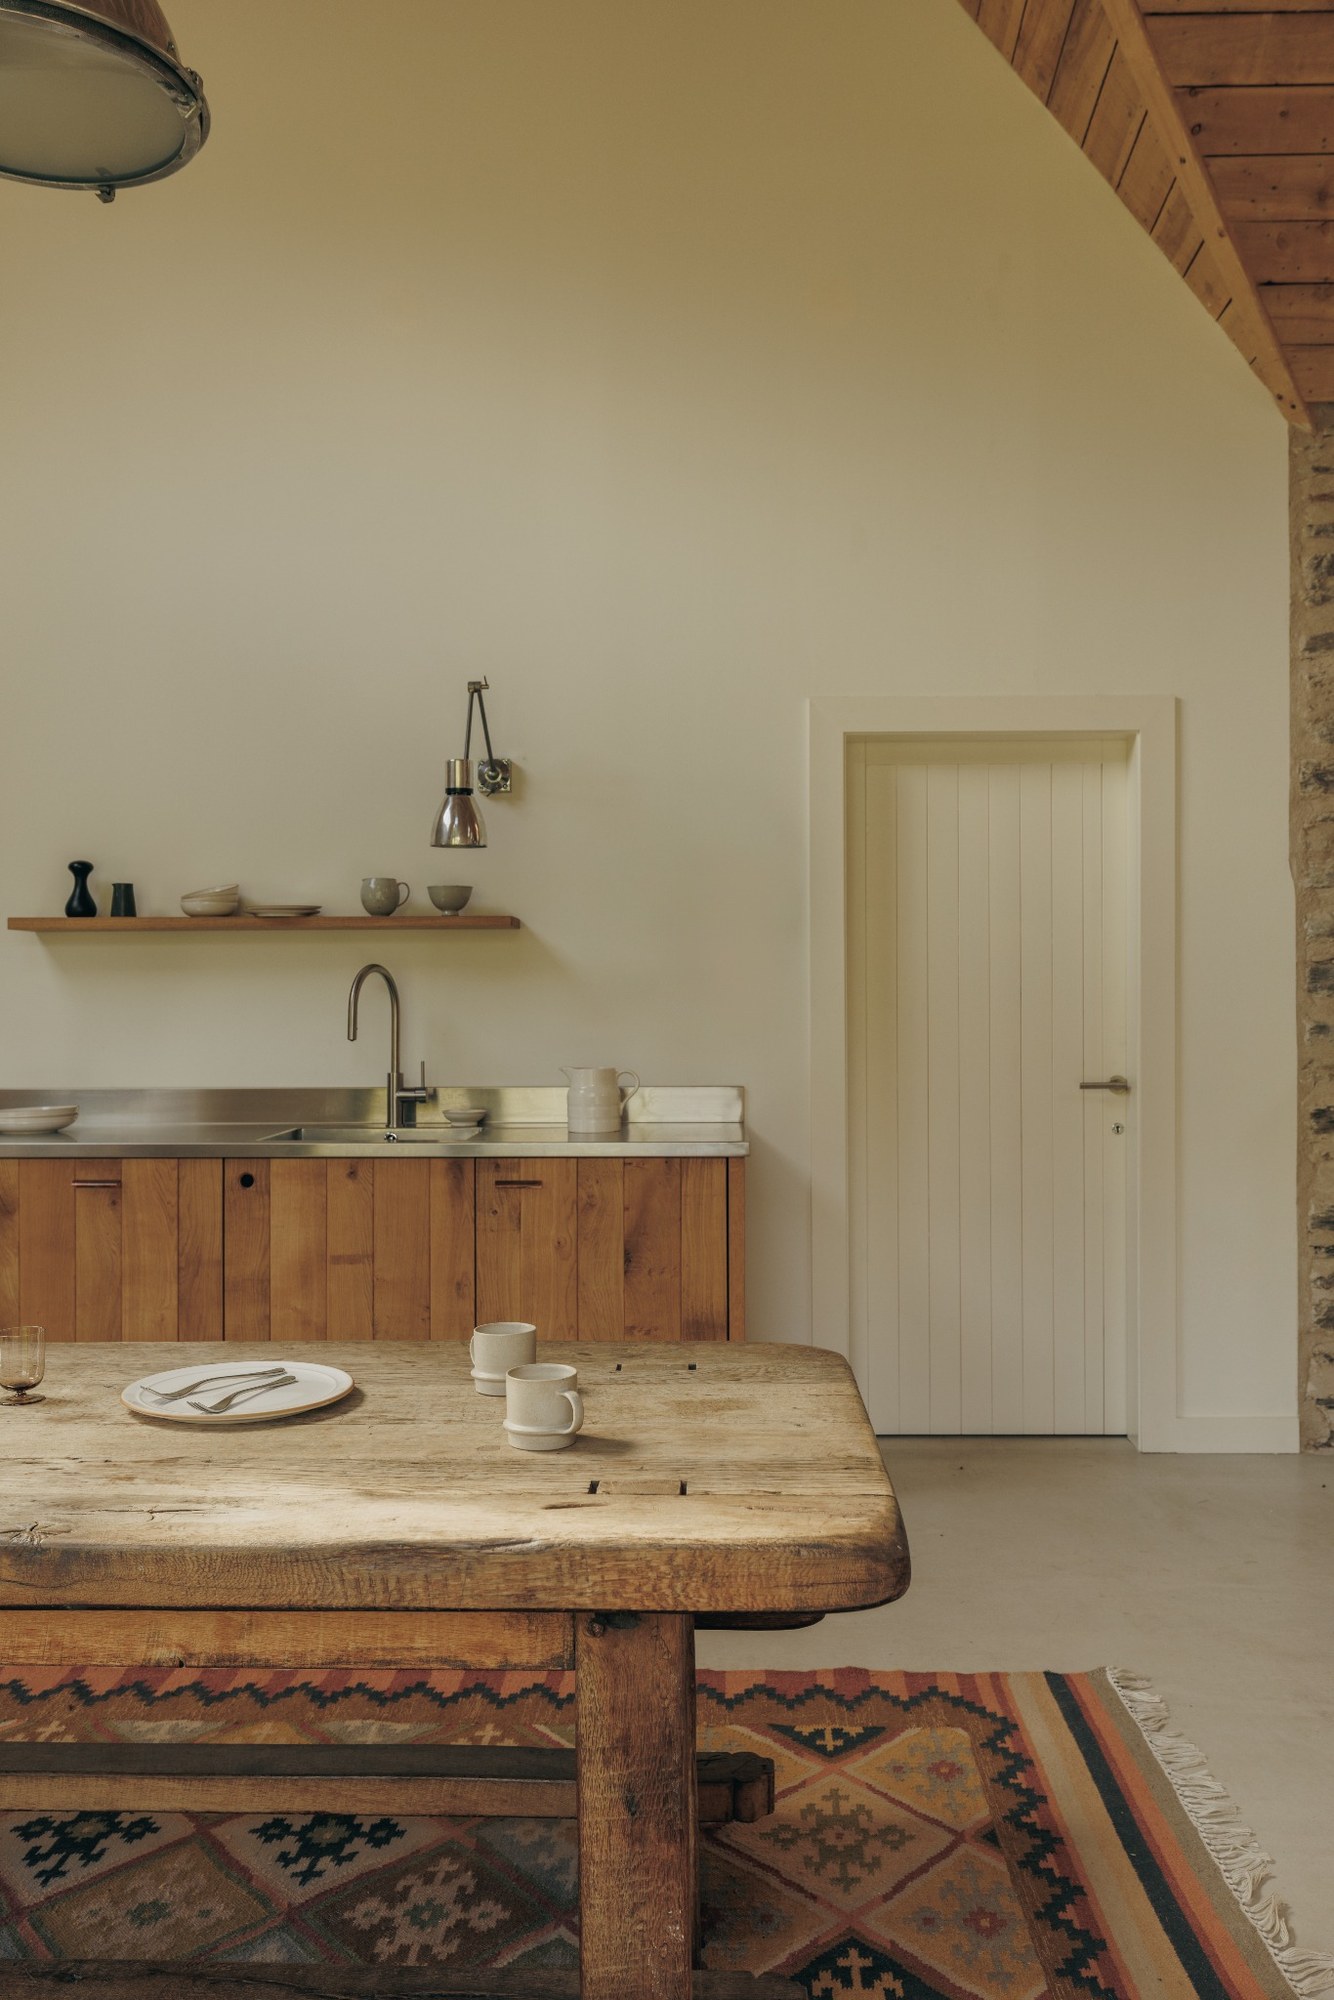
The plan follows the rhythms of estate life. A generous boot room and drying area receive people directly from the hills. Beyond, the principal volume contains a simple kitchen, long dining table, fireside sitting area and games space, affectionately known within the studio as the “Party Barn”.
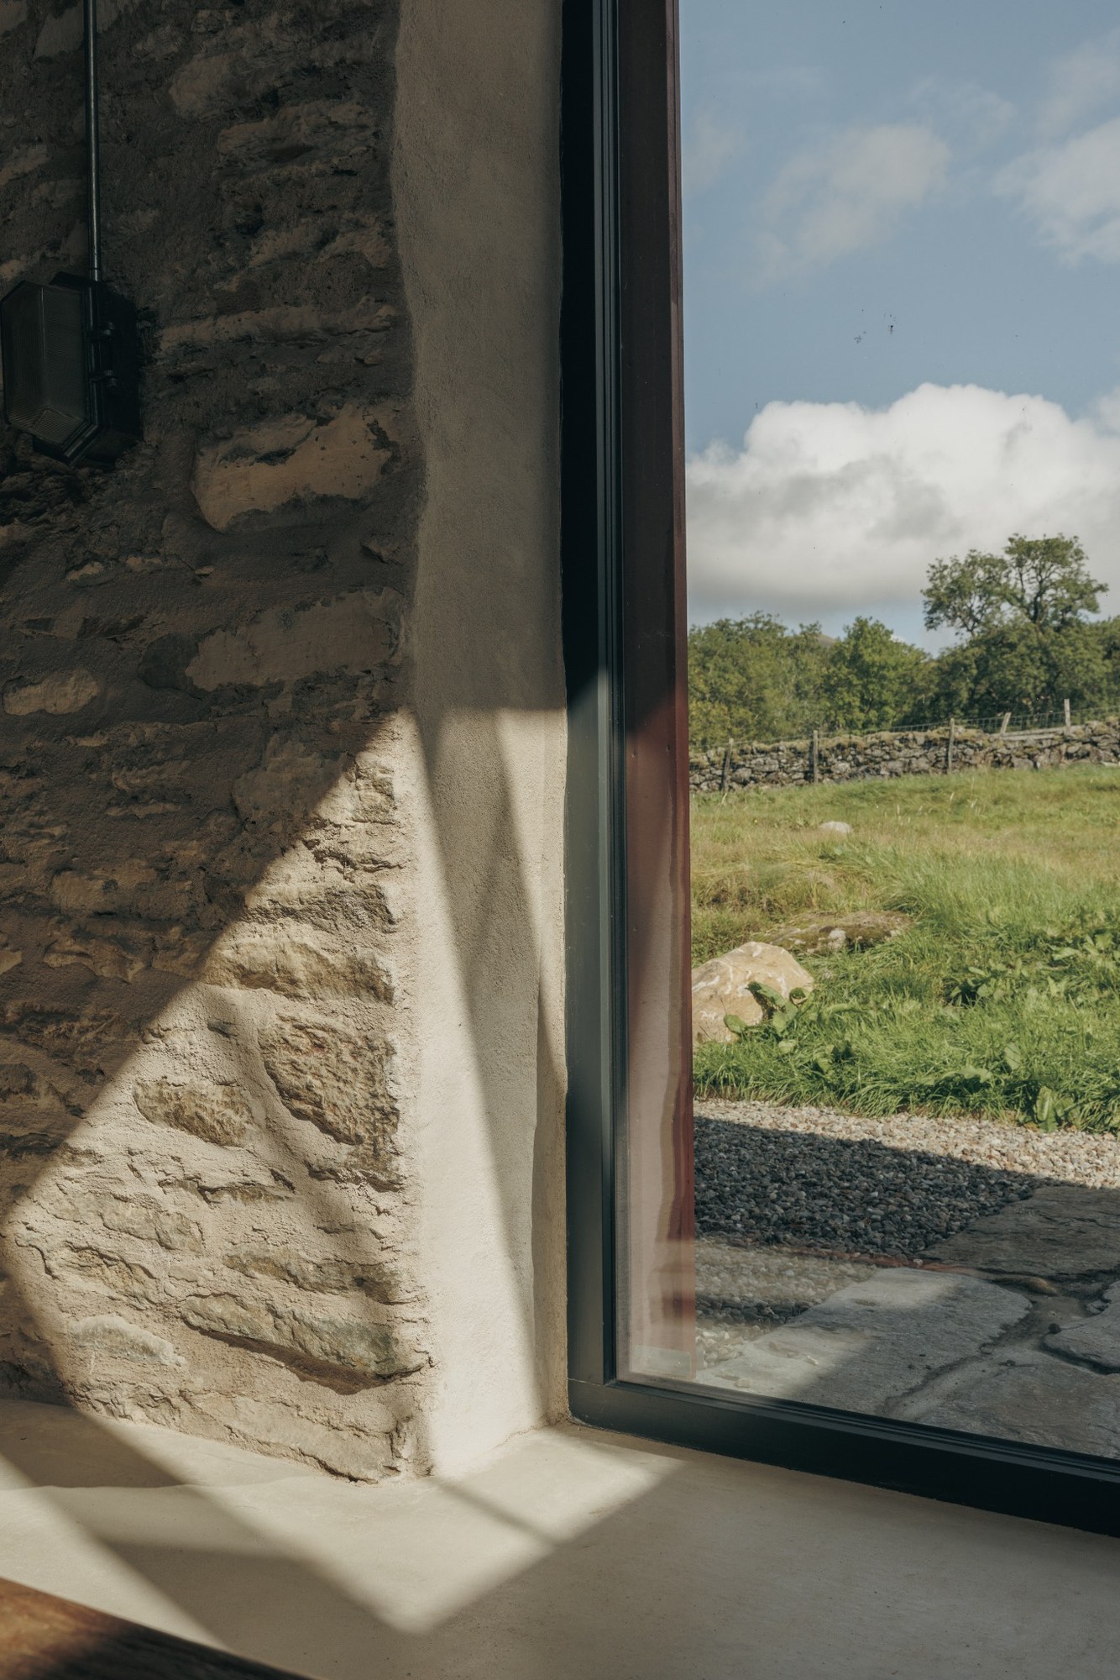
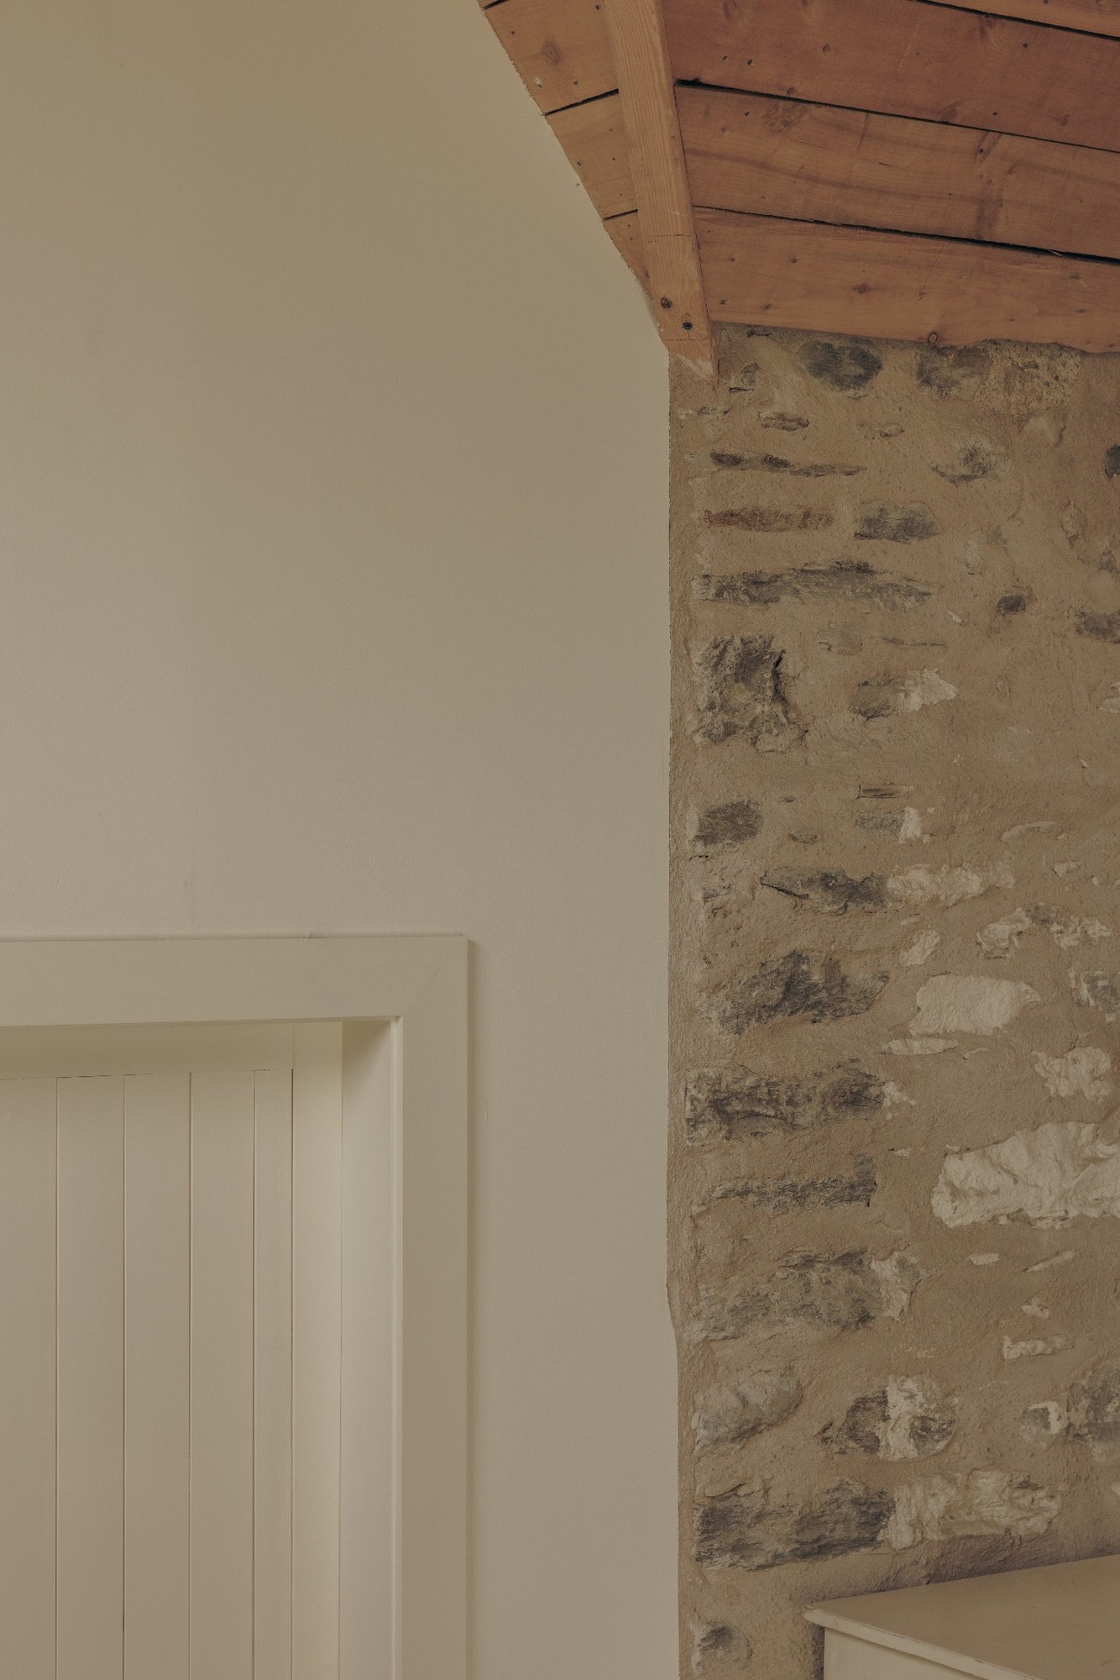
The aim was comfort without domestication. Original stone walls and timber roof structure remain exposed, while a new insulated concrete floor withstands wet boots and heavy use. Sinusoidal metal roofing retains the character of a working agricultural building.
A stainless-steel kitchenette, exposed services, simple joinery and recycled lights sit deliberately against the old fabric. A large glazed opening connects the robust interior to the landscape.
A building in use again
The steading remains recognisably part of the working estate, but its purpose has changed. Once redundant and deteriorating, it now accommodates everything from tea and drying off after a day on the hills to Christmas gatherings and family celebrations.
The project was featured in Homes & Interiors Scotland, Issue 165, which described its new life as “party central for its Perthshire owners.”