The Three Chimneys
Colbost, Isle of Skye
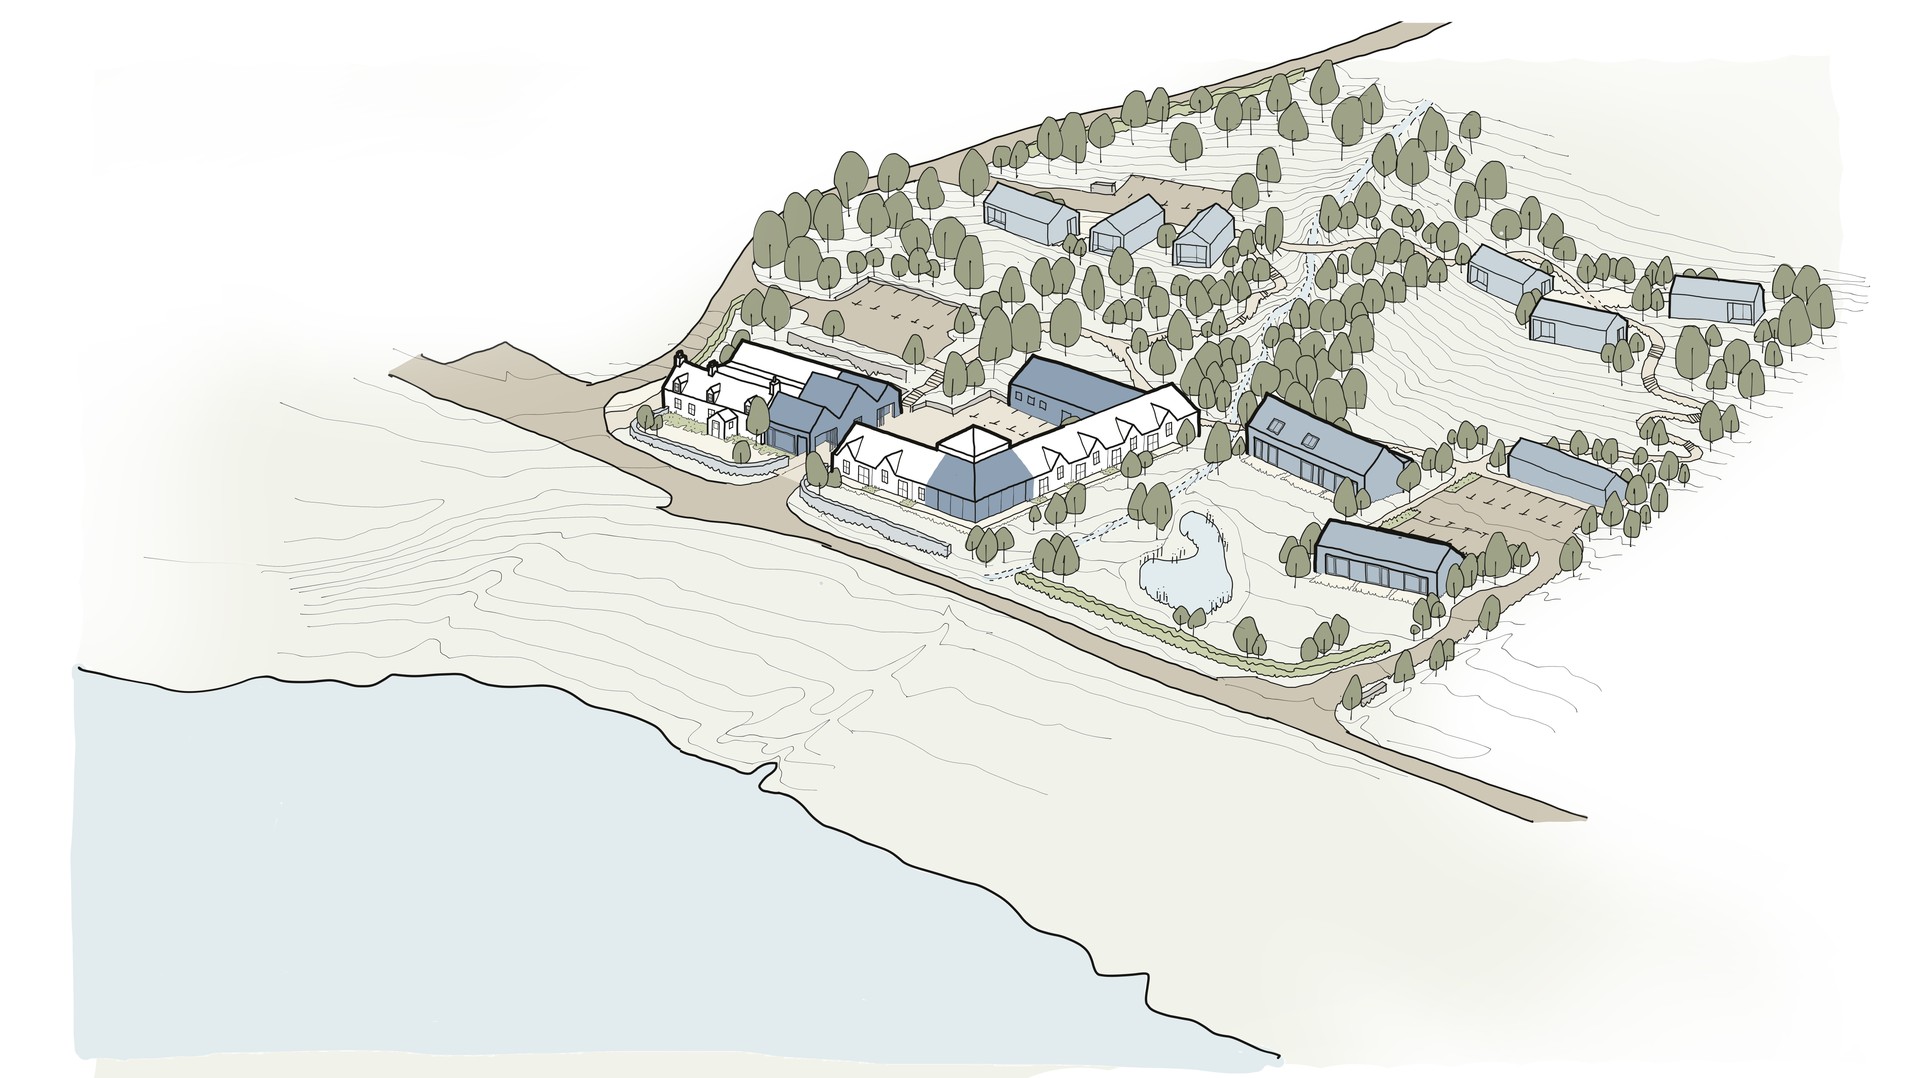
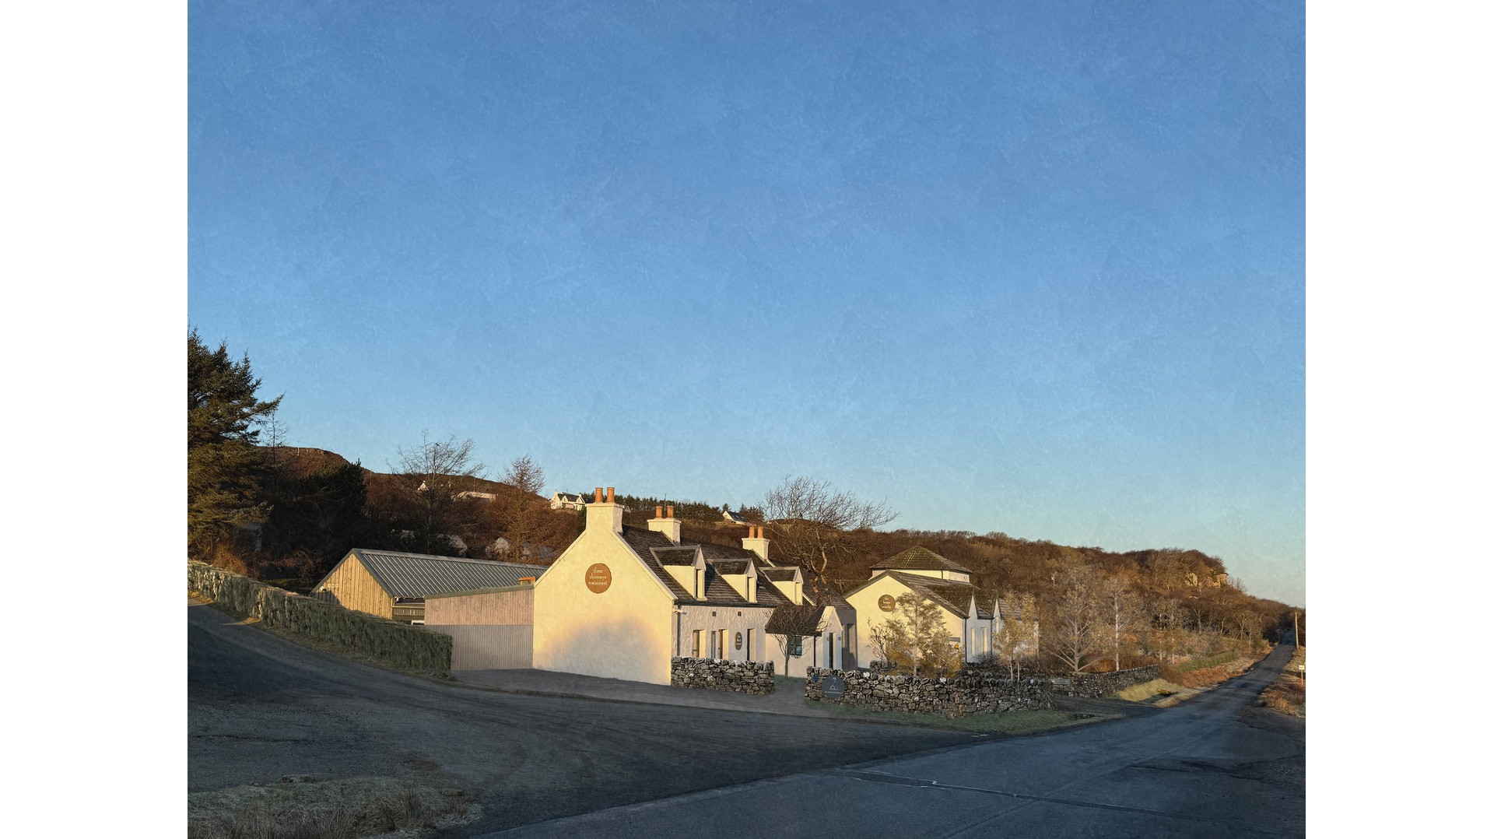
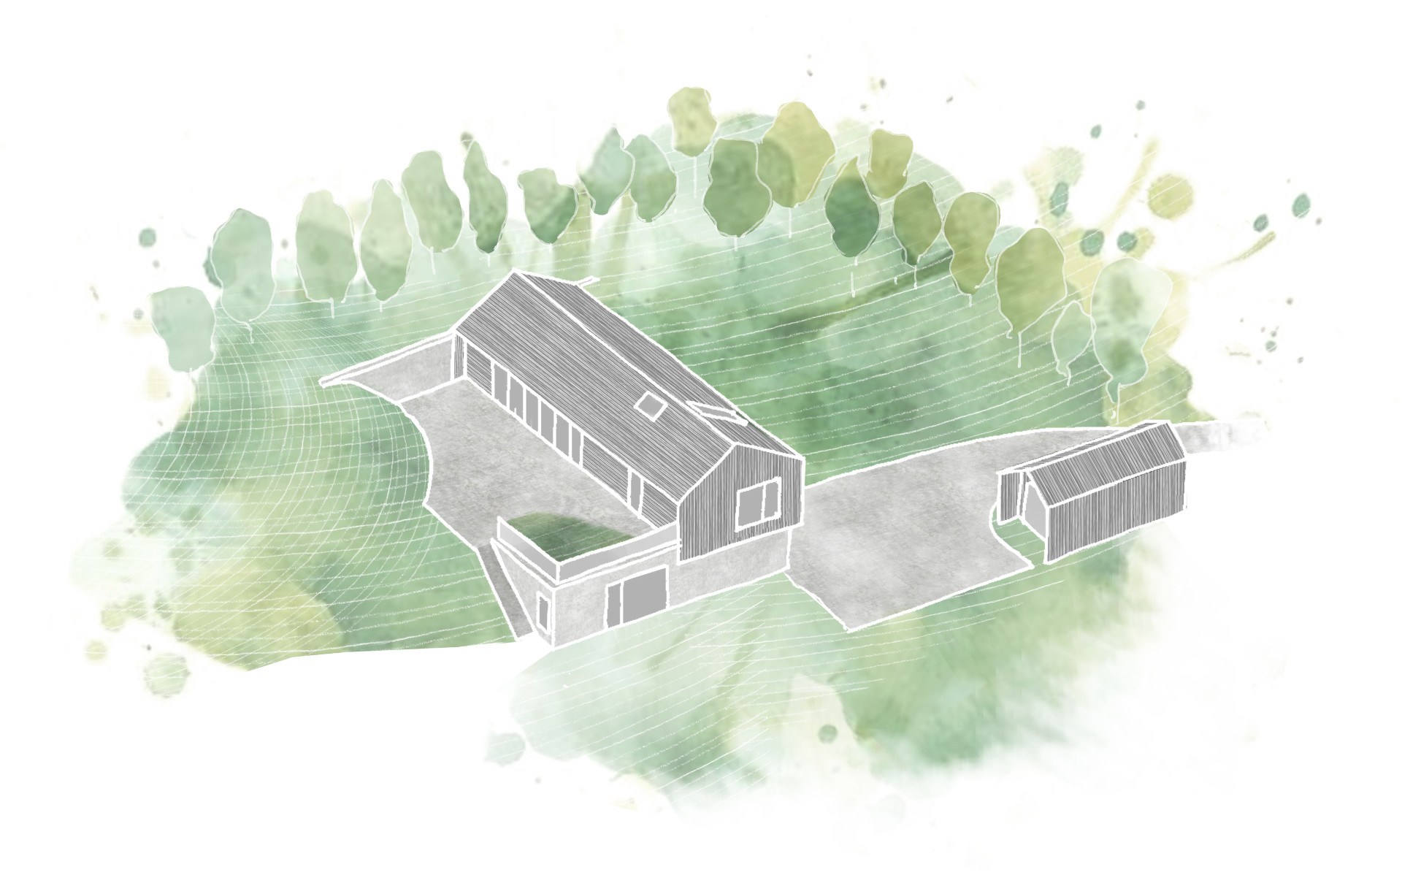
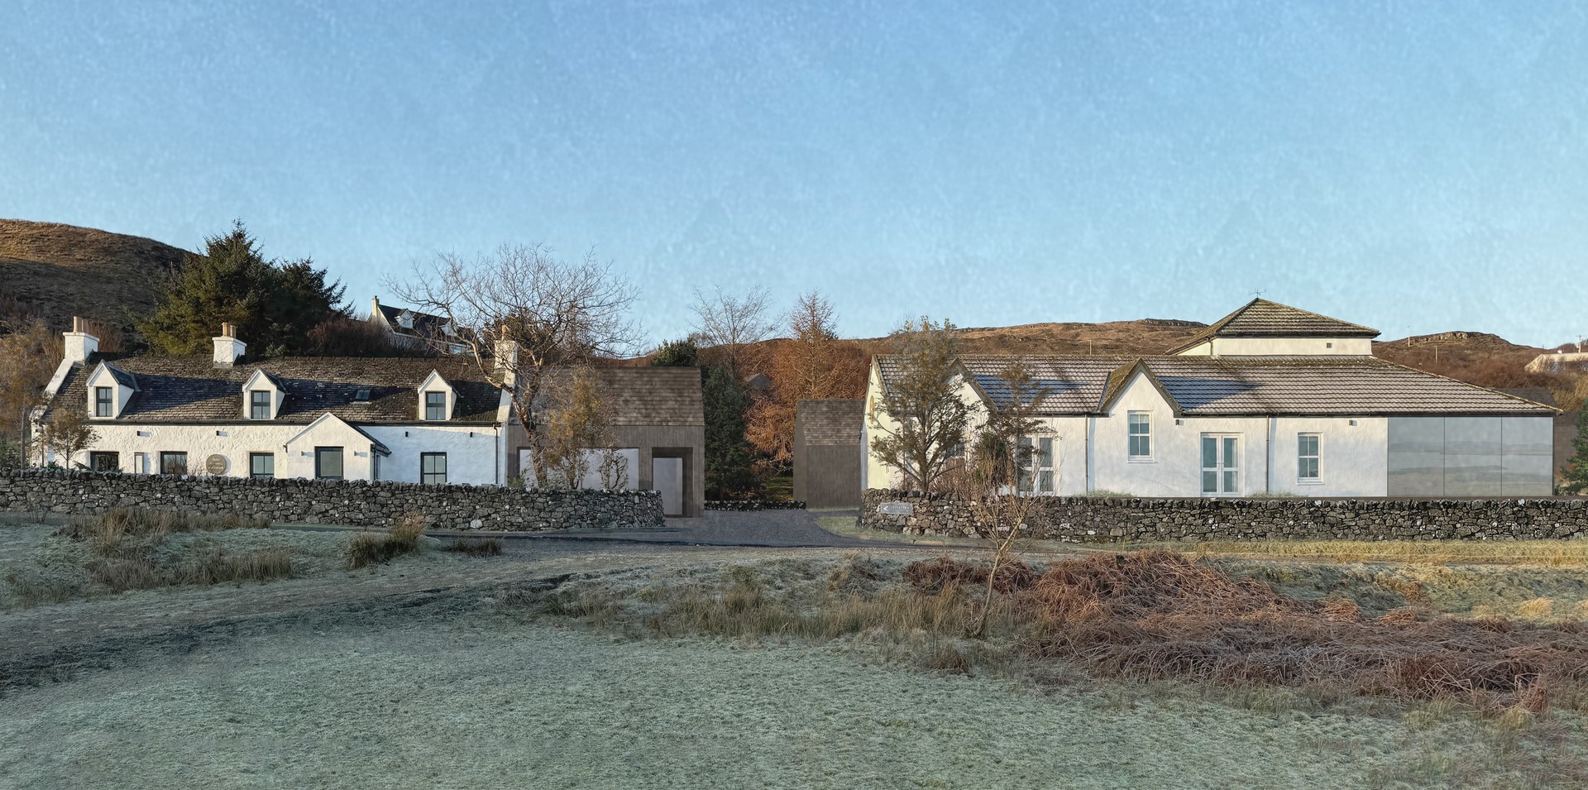
Planning consent has been granted for a multi-phase masterplan guiding the future development of The Three Chimneys at Colbost on the Isle of Skye.
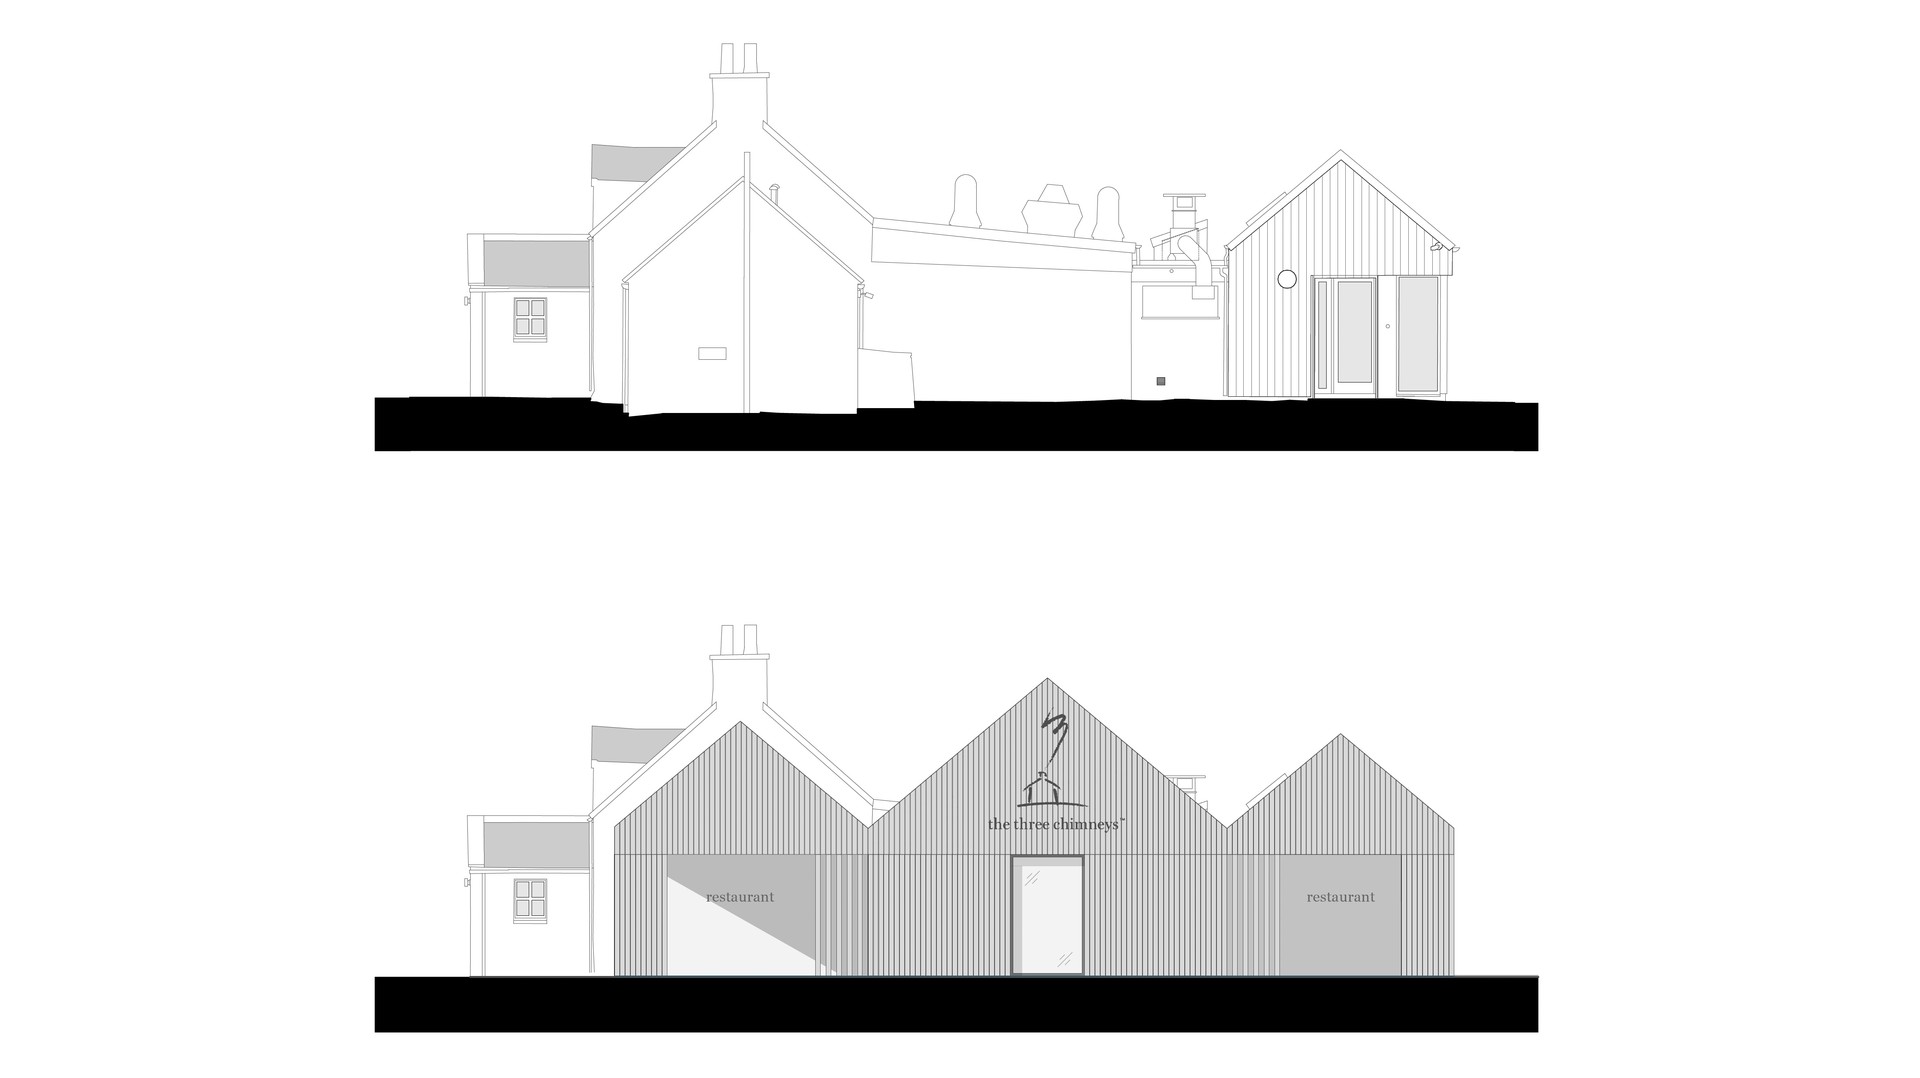
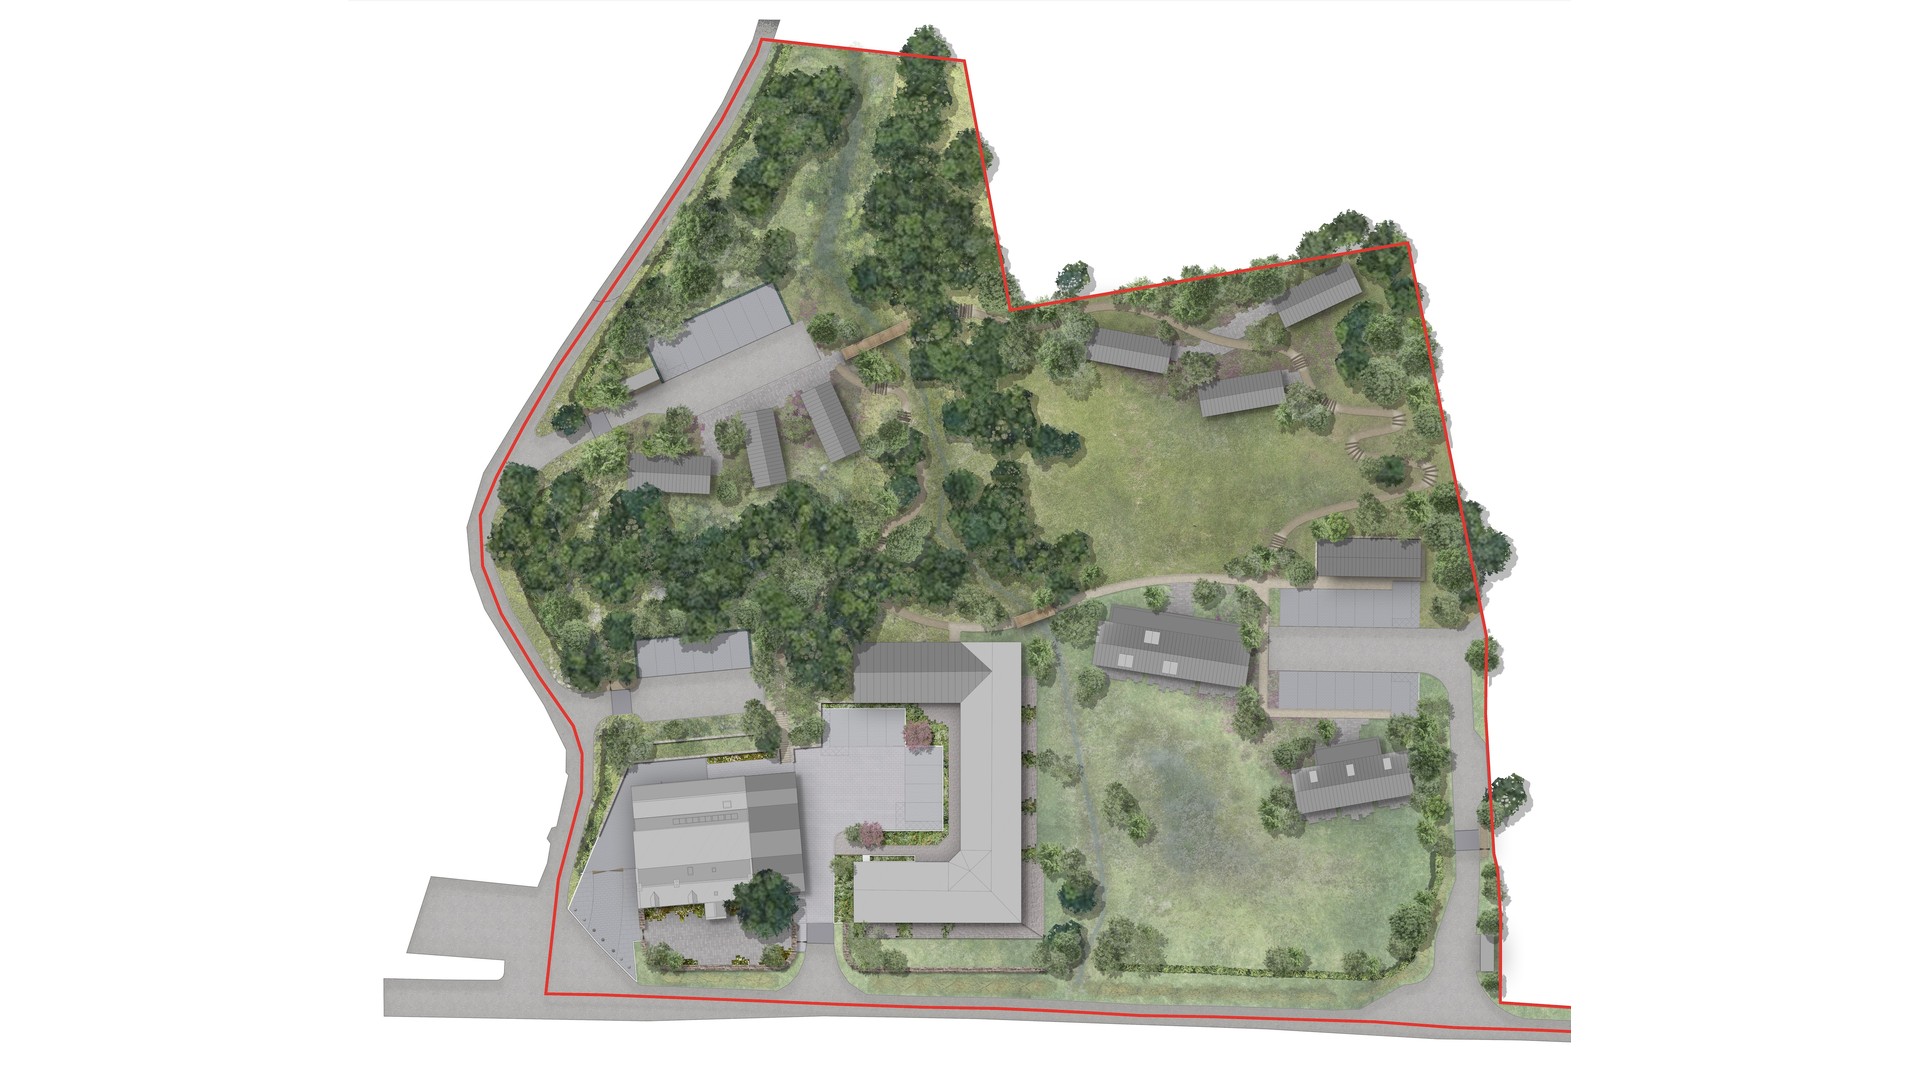
The proposals bring the existing restaurant and accommodation together as a more coherent place. A new landscaped courtyard improves the arrival, while the restaurant is renovated and extended to include a lobby, wine room and chef’s table. The existing accommodation gains a breakfast room, terraces and improved back-of-house facilities.
Two longhouses and six individual suites provide additional guest accommodation. Their scale, form and position have been carefully considered to limit their visual impact and allow the buildings to sit quietly within the wider landscape. Parking is distributed across discreet locations, easing congestion, while a new network of paths connects the existing and proposed buildings.
Restrained forms, natural materials and native planting establish a consistent character across the site. The masterplan balances the growth of an important Skye business with the qualities of its natural and built setting, creating a practical and sustainable framework that can be delivered over time.
Team
Architect: Dualchas
Client: The Wee Hotel Company
Planning Consultant: Scott Hobbs Planning
Landscape Architect: The Paul Hogarth Company
Structural Engineer: Narro Associates
Services Engineer: Harley Haddow
Transport: Tetra Tech