Ord Steading
Isle of Skye
Brief

The historic courtyard steading at Ord had fallen into disrepair when we were commissioned to transform it into a three-bedroom home.
The challenge
A conventional conversion of the existing buildings proved problematic. The dimensions of the steading would have resulted in small internal spaces, while the existing openings offered limited views and connection to the surrounding landscape.
The challenge was to retain the character and presence of the historic steading while creating a contemporary home with generous spaces, natural light and a stronger relationship with its setting.
The site was also extremely constrained. A borehole water supply, a separate borehole for the ground source heat pump and a sewage treatment plant all had to be accommodated within the site boundaries, while maintaining complete separation between the different services. This required careful planning, coordination and approval from the relevant statutory authorities.
Our response
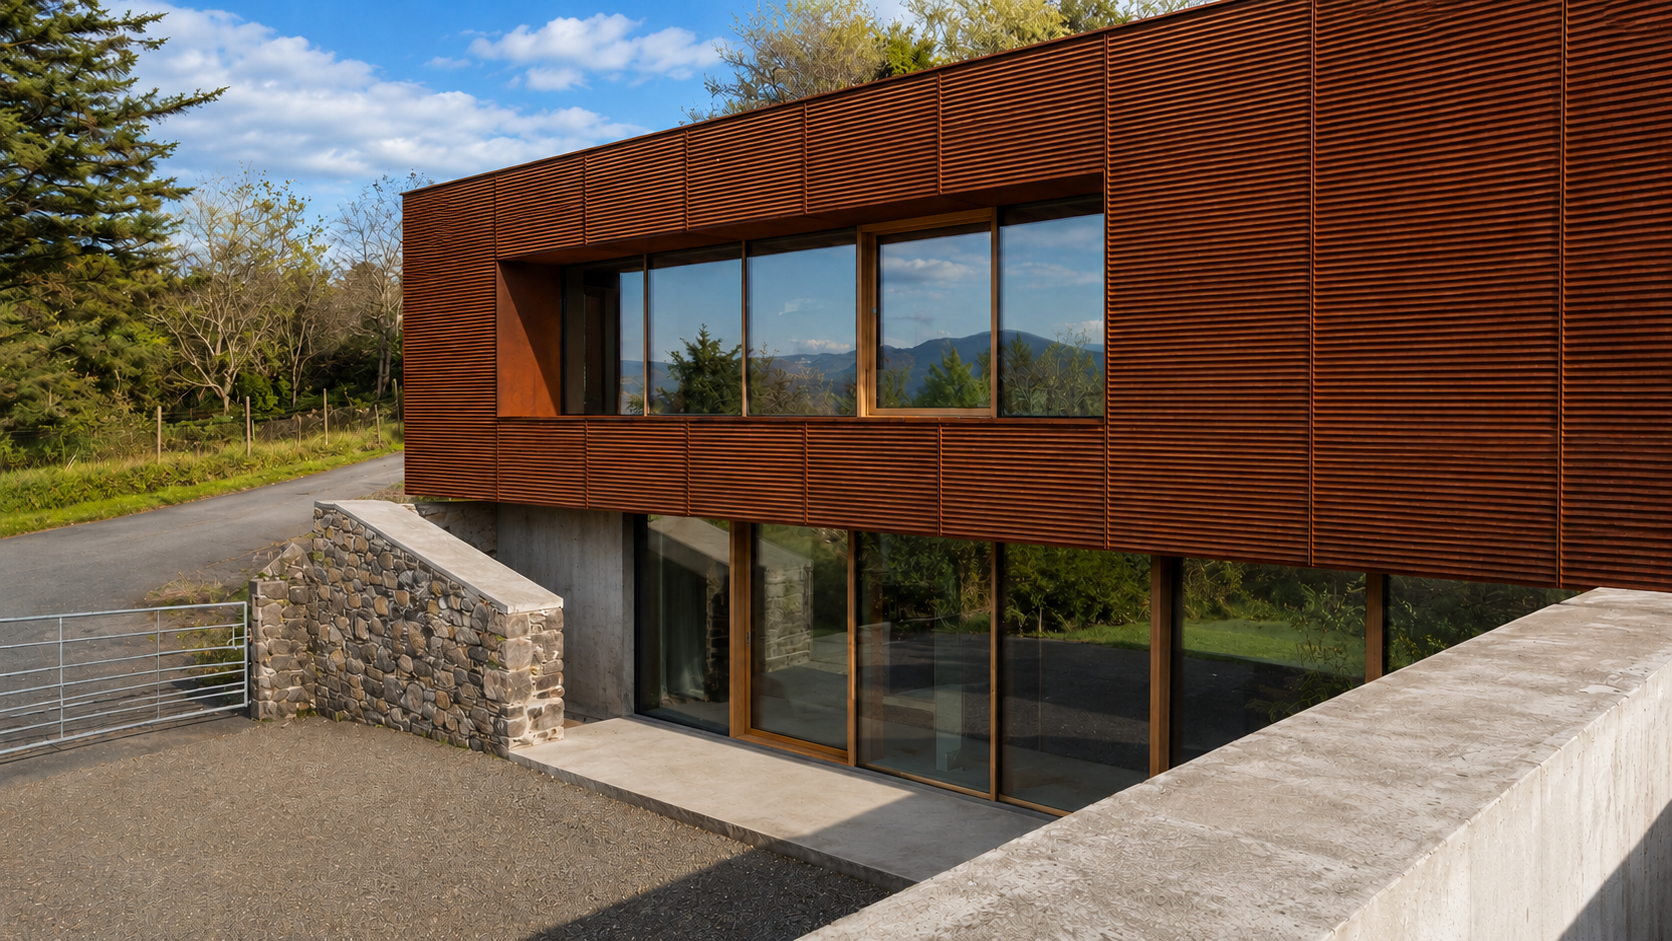
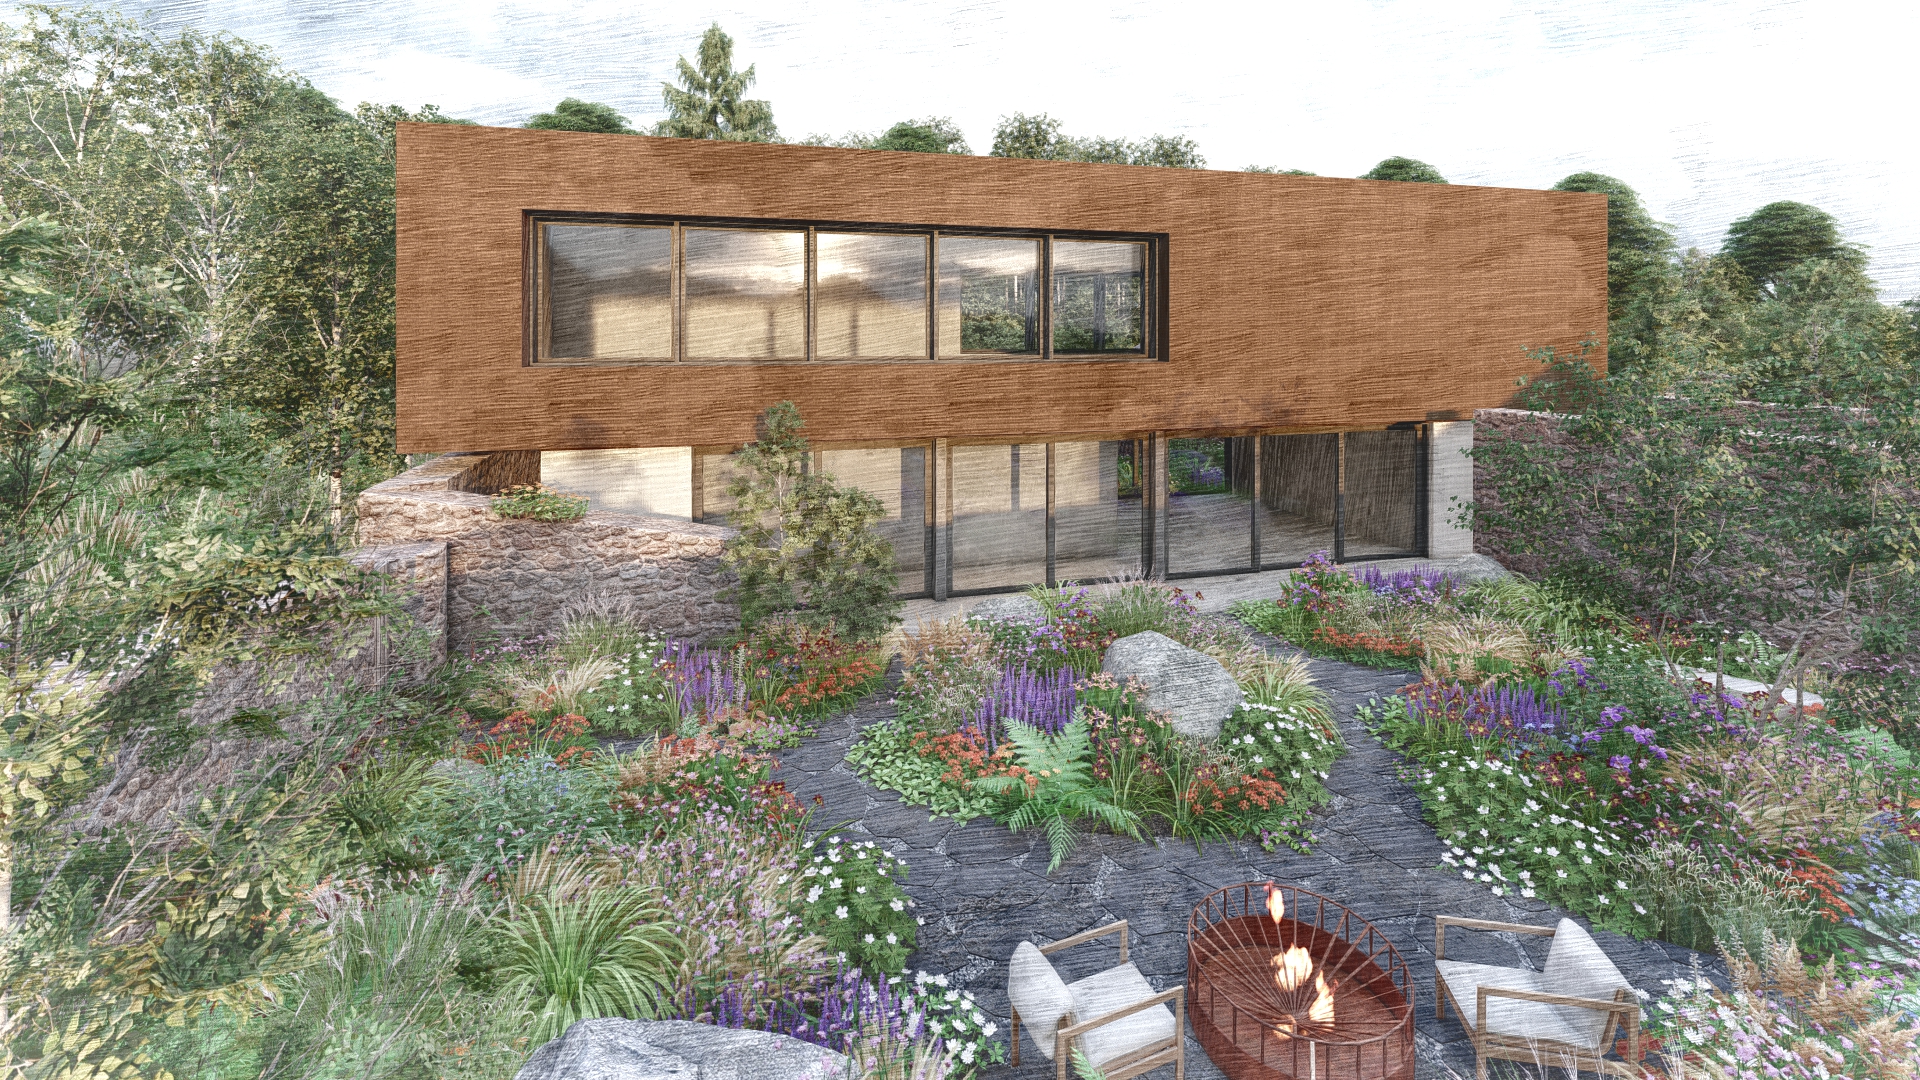


Rather than reconstructing the collapsed roofs and working within the constraints of the original buildings, the remaining roof structures were removed and the original stone boundary walls retained. A new two-storey house was inserted behind the steading, allowing the historic walls to continue to define the courtyard while giving the new house greater freedom in its plan, volume and outlook.
The retained courtyard has been reimagined as a series of sheltered gardens designed by Chelsea Gold Medal-winning landscape architects Harris Bugg.
The servicing requirements were carefully integrated into the architecture. Two boreholes are contained within the outbuilding, one supplying water to the house and the other forming part of the ground source heat pump system. The sewage treatment plant is concealed beneath a raised platform within the old steading walls.
The new house is heavily insulated through the walls, floor and roof, with an airtight envelope and mechanical ventilation with heat recovery (MVHR). Together with the ground source heat pump, these measures form an integral part of the home's energy strategy.
Materials and interiors
The new house is constructed in concrete and Corten steel, materials chosen to reflect the agricultural character of the site while providing a contemporary contrast to the retained stonework.
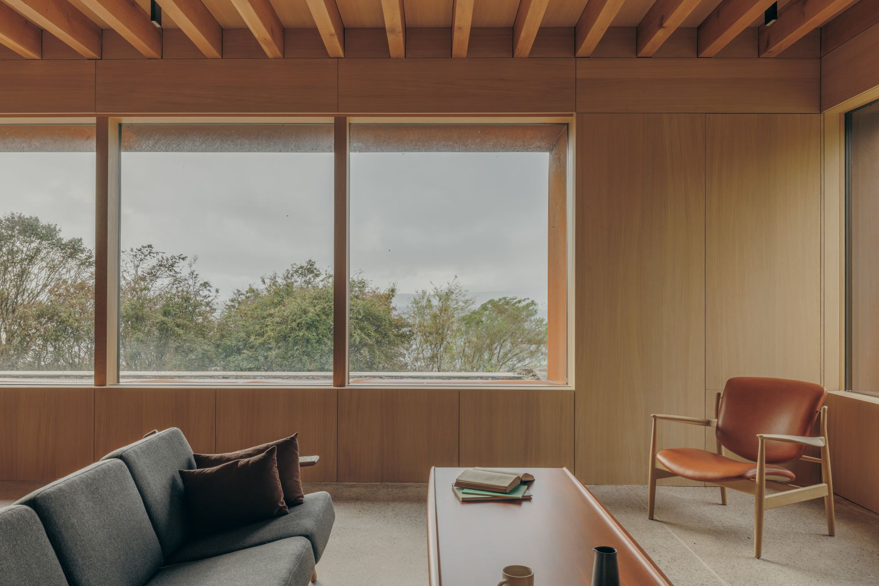
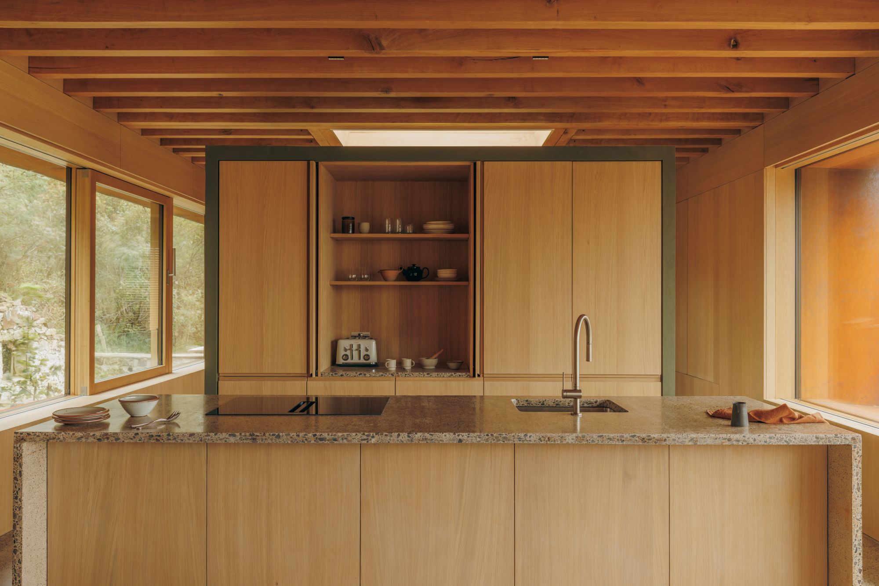
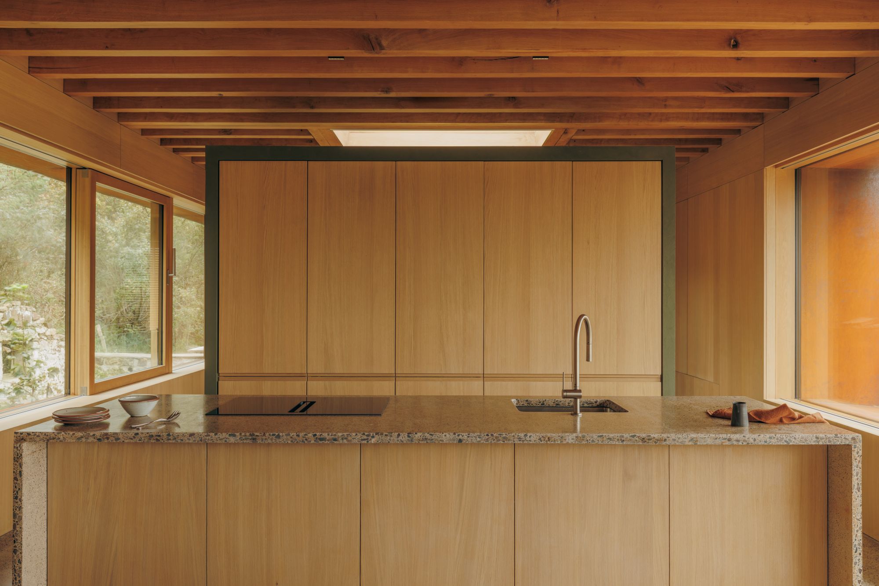
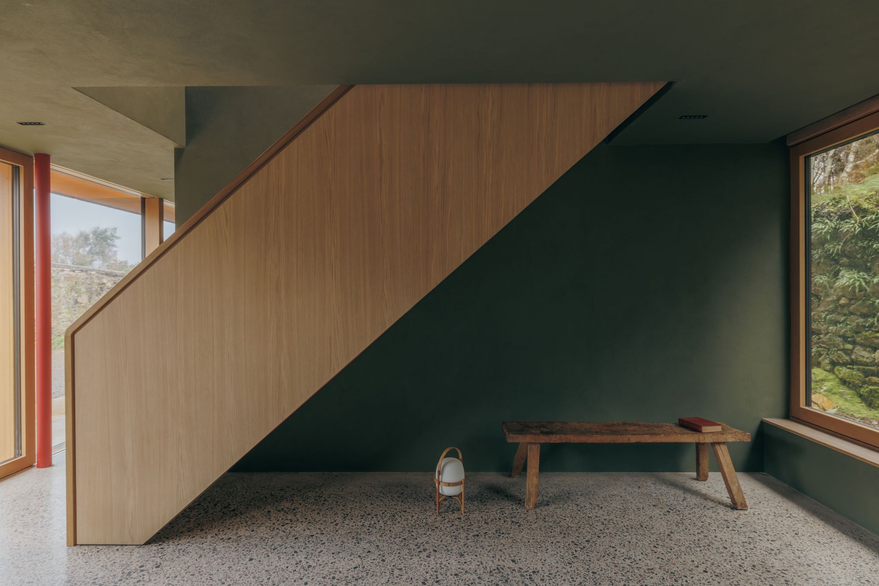
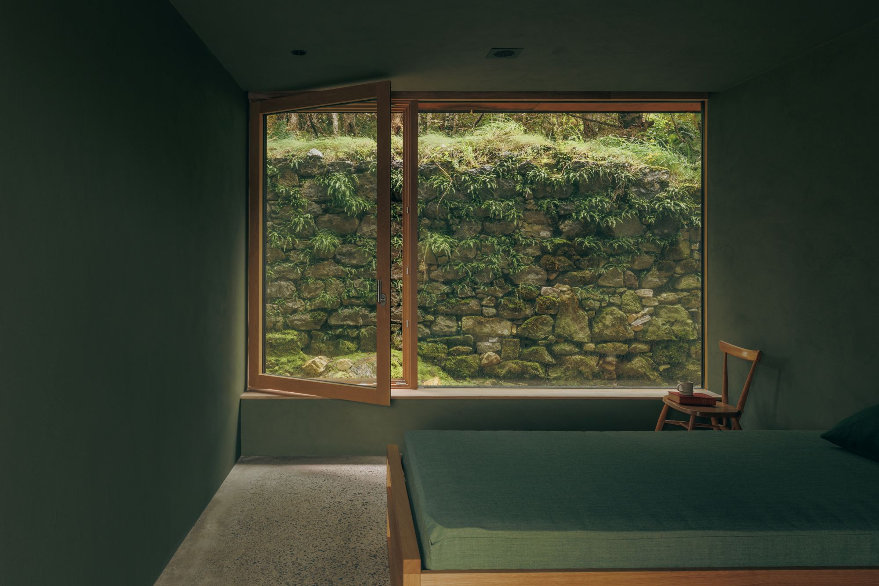
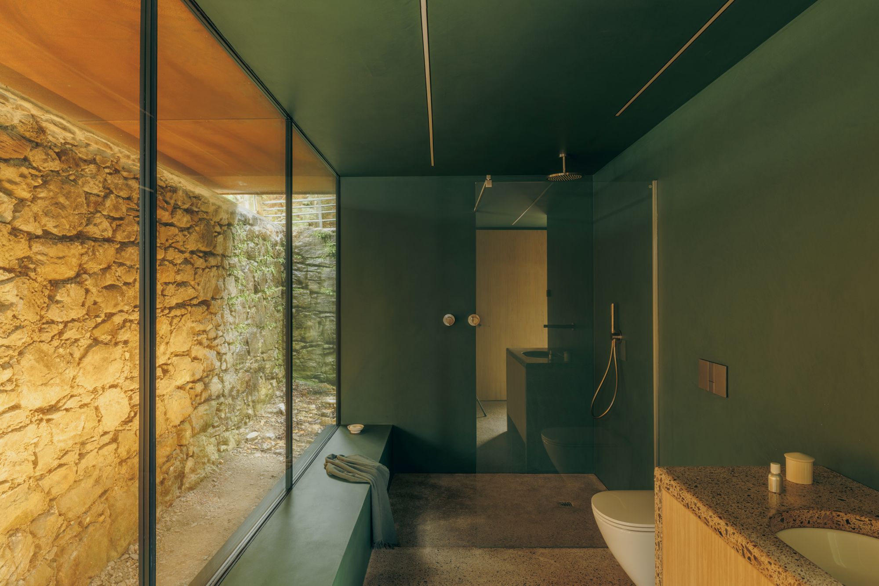
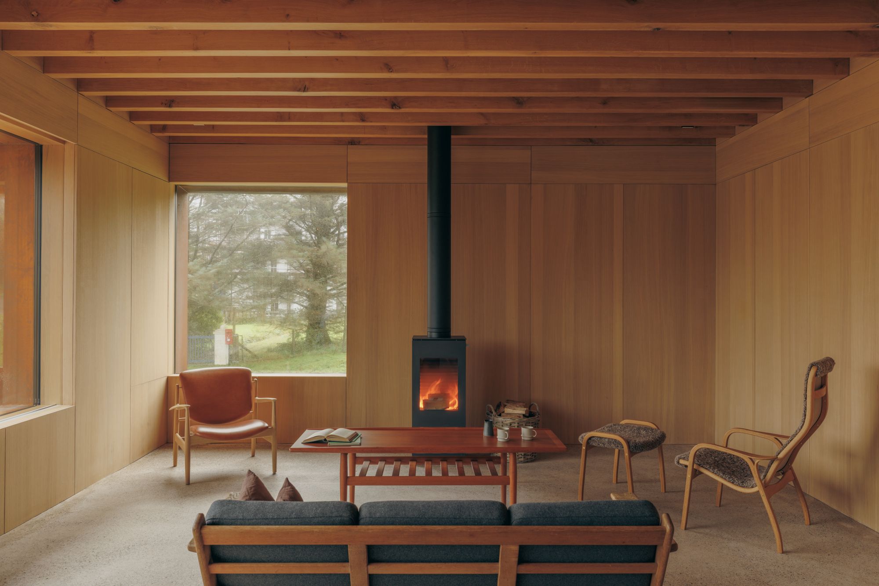
Internally, the lower floor is finished in a deep olive-coloured plaster, accentuating the more enclosed, subterranean character of these spaces. An oak staircase leads to a light-filled, oak-lined upper volume.
From here, carefully positioned openings frame the canopy of mature birch trees to the rear and views across the courtyard to the wider landscape beyond.
Outcome
The completed house retains the footprint and enclosure of the historic steading without being constrained by its original internal arrangement. Old and new remain clearly legible, with the retained stone walls and new building together creating a sequence of sheltered internal and external spaces.
Despite the constraints of the site, the water supply, sewage treatment and ground source heating have all been integrated within the original steading enclosure. Together with the highly insulated and airtight building envelope and MVHR system, the ground source heat pump provides the basis for the home's efficient energy performance.
The interiors are complete, with the Harris Bugg landscape and external works being completed during summer 2026.
What the clients said
“Ord Steading has been beautifully conceived, with a real sense of place and space that feels entirely at home in its surroundings on the Sleat Peninsula... It feels almost like terroir for architecture, rooted, authentic, and thoughtfully crafted. We are delighted with the result.”
Nicola and August Benz, clients
Internal photography: Richard Gaston
Landscape image: Harris Bugg